Leave a Message

Thank you for your message. We will be in touch with you shortly.

Explore Our Properties

Property Description

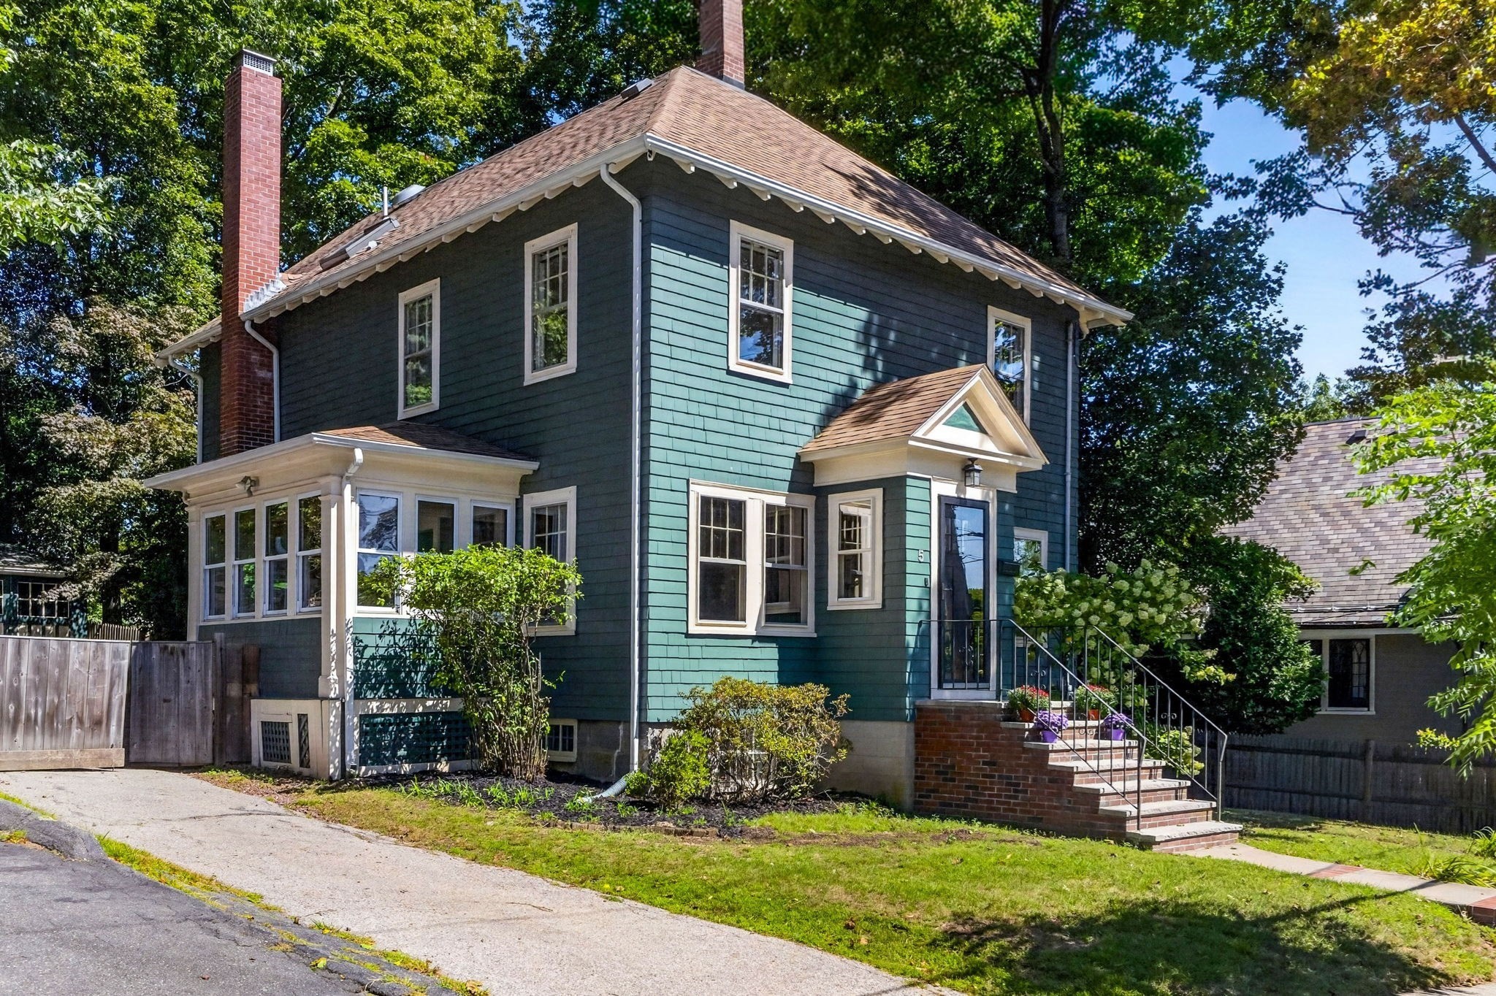
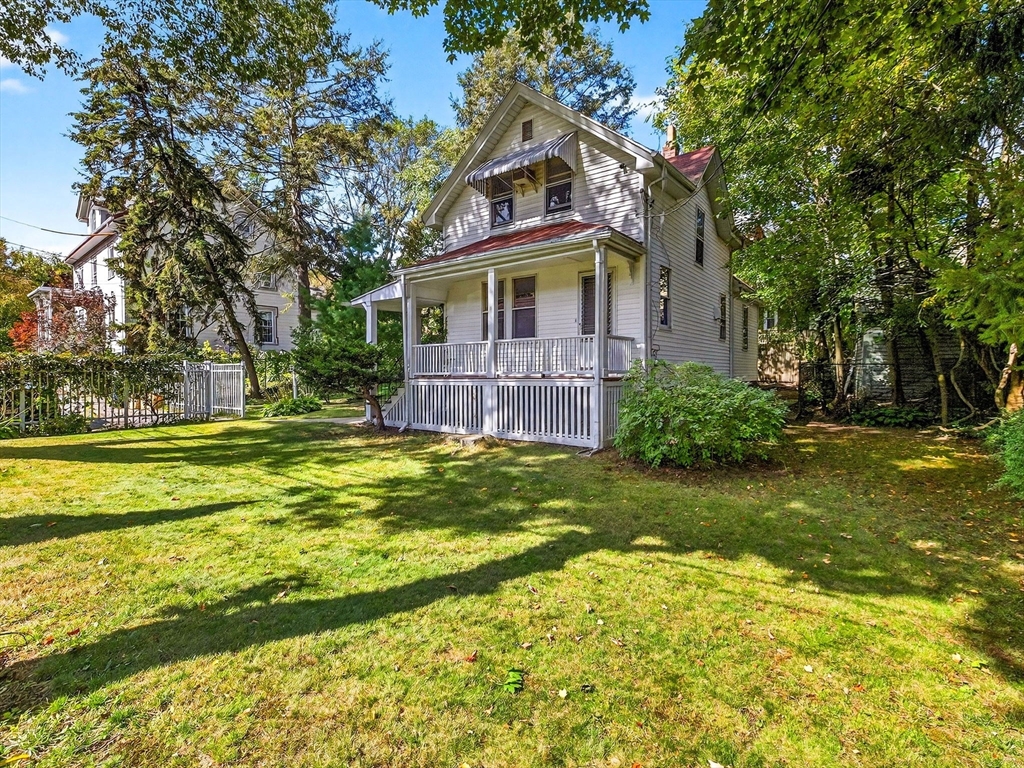
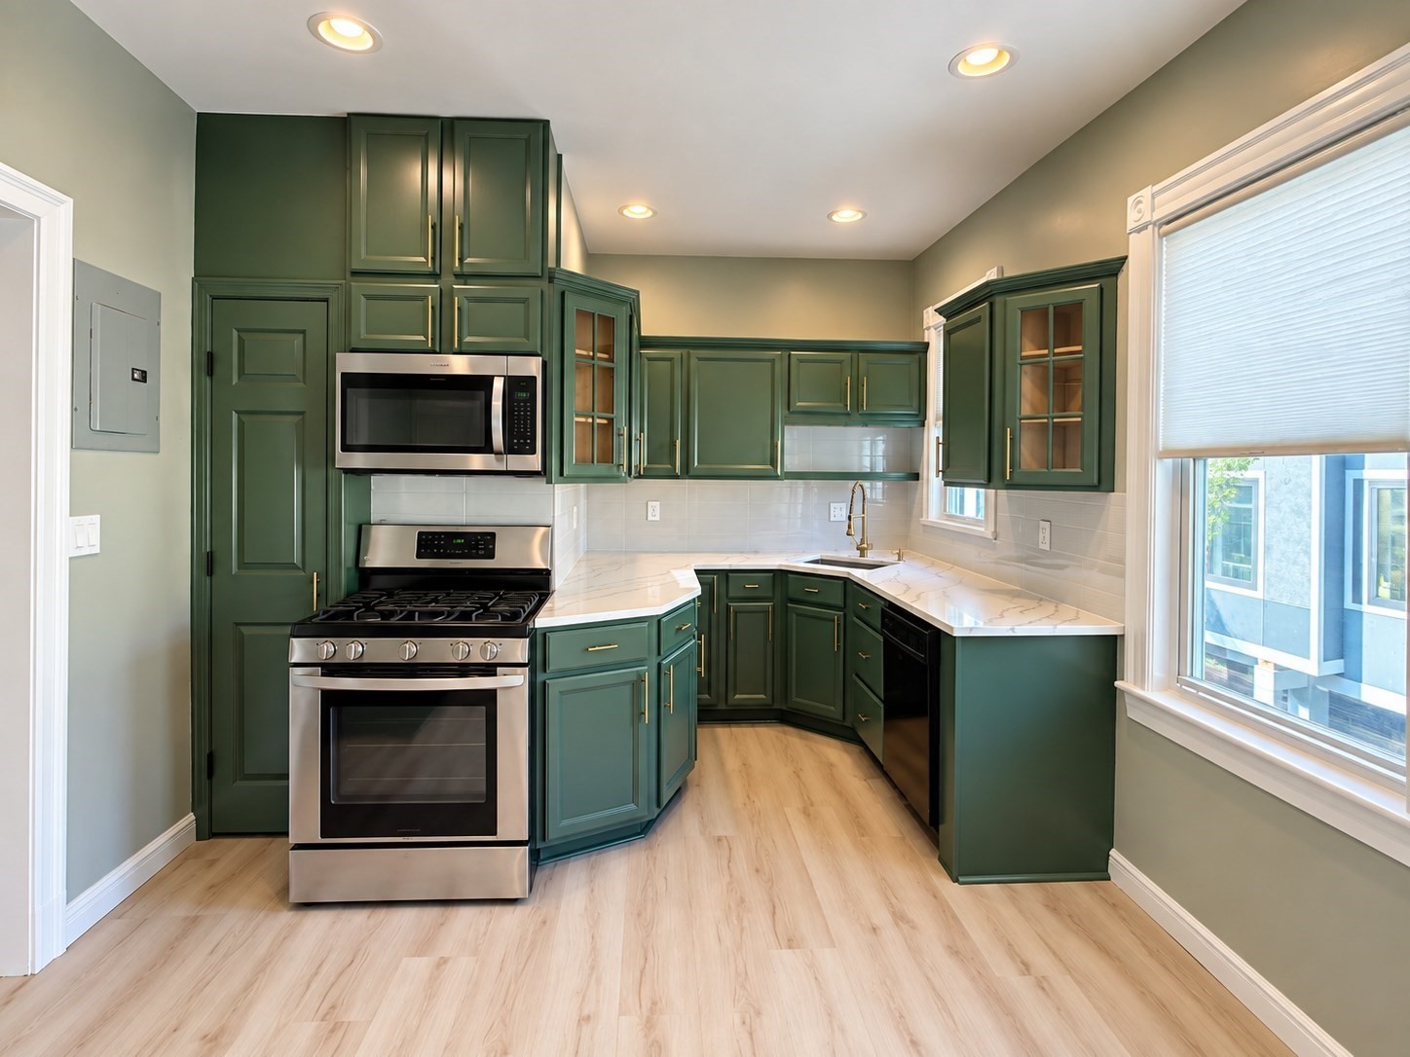
Stunning colonial single family home boasting a massive lot and fenced in yard, making it ideal for families with kids or pets. This classic home makes wonderful use of every space including an addition off the back to provide a family room & large primary room above. Welcome guests into your large entry foyer with open floor plan living and dining space including a cozy wood burning fireplace at the center of it all. Updated kitchen includes space for dining as well as plenty of counter space & storage. Second floor includes your 3 bedrooms and full bathroom, including a tiled shower tub. Additional attic space is great for another bedroom, office, or play space. Also included are a main level washer and dryer, gas heating, outdoor storage, and a full door exit from basement to the backyard. Plenty of space inside and out, get ready for your summer games and gardening with plenty of room to do it all. Accessible from various parts of the city with nearby stores, shops and restaurants.

Overview

Property Status
Sold
Date Sold
May 26, 2023
Lot Size
3,731 Sq.Ft.
MLS ID
73097727
Property Type
Residential
Year Built
1910

Features & Amenities

Architecture Styles
Colonial
Water Source
Public
Utilities
for Gas Range, for Gas Oven, for Gas Dryer, Washer Hookup
Roof
Shingle, Rubber
Parking
Paved Drive, Off Street, Tandem, Deeded
Heat Type
Central, Electric Baseboard, Natural Gas
Air Conditioning
None
Laundry Room
Laundry Closet, Main Level, Gas Dryer Hookup, Washer Hookup, First Floor
Fireplace
Living Room
Appliances
Oven, Dishwasher, Microwave, Refrigerator, Freezer, Washer, Dryer, Utility Connections for Gas Range, Utility Connections for Gas Oven, Utility Connections for Gas Dryer
Other Interior Features
Closet, Bonus Room
Sewer
Public Sewer
Substructure
Stone
Other Exterior Features
Porch, Deck, Patio, Rain Gutters, Storage, Professional Landscaping, Fenced Yard
Elementary School
Lottery
Middle School
Lottery
High School
Lottery
Sales Price
$637,000
Real Estate Tax
$4,632/yr
Zoning
RES

Downloads

35 Blake Street

Schedule a Tour

We would love to help you see this beautiful home! As a full-service brokerage, we can help you tour. Please submit an offer, and answer questions about the buying process.
Thank you

for your interest in 35 Blake Street, Boston, MA 02136

Property Description

Stunning colonial single family home boasting a massive lot and fenced in yard, making it ideal for families with kids or pets. This classic home makes wonderful use of every space including an addition off the back to provide a family room & large primary room above. Welcome guests into your large entry foyer with open floor plan living and dining space including a cozy wood burning fireplace at the center of it all. Updated kitchen includes space for dining as well as plenty of counter space & storage. Second floor includes your 3 bedrooms and full bathroom, including a tiled shower tub. Additional attic space is great for another bedroom, office, or play space. Also included are a main level washer and dryer, gas heating, outdoor storage, and a full door exit from basement to the backyard. Plenty of space inside and out, get ready for your summer games and gardening with plenty of room to do it all. Accessible from various parts of the city with nearby stores, shops and restaurants.

Overview

Property Status
Sold
Date Sold
May 26, 2023
Lot Size
3,731 Sq.Ft.
MLS ID
73097727
Property Type
Residential
Year Built
1910

Features & Amenities

Architecture Styles
Colonial
Water Source
Public
Utilities
for Gas Range, for Gas Oven, for Gas Dryer, Washer Hookup
Roof
Shingle, Rubber
Parking
Paved Drive, Off Street, Tandem, Deeded
Heat Type
Central, Electric Baseboard, Natural Gas
Air Conditioning
None
Laundry Room
Laundry Closet, Main Level, Gas Dryer Hookup, Washer Hookup, First Floor
Fireplace
Living Room
Appliances
Oven, Dishwasher, Microwave, Refrigerator, Freezer, Washer, Dryer, Utility Connections for Gas Range, Utility Connections for Gas Oven, Utility Connections for Gas Dryer
Other Interior Features
Closet, Bonus Room
Sewer
Public Sewer
Substructure
Stone
Other Exterior Features
Porch, Deck, Patio, Rain Gutters, Storage, Professional Landscaping, Fenced Yard
Elementary School
Lottery
Middle School
Lottery
High School
Lottery
Sales Price
$637,000
Real Estate Tax
$4,632/yr
Zoning
RES

Downloads

35 Blake Street

Schedule a Tour

We would love to help you see this beautiful home! As a full-service brokerage, we can help you tour. Please submit an offer, and answer questions about the buying process.

Thank you

for your interest in 35 Blake Street, Boston, MA 02136

35 Blake Street
Navigate

35 Blake Street

Current Listings

  • 14 Gordon St Pending

    $1,995,000

    14 Gordon St, Boston, MA 02130

    • 6 Beds
    • 5 Baths
    • 3,651 Sq.Ft.
  • 3 Vermont St Pending

    $1,450,000

    3 Vermont St, Boston, MA 02132

    • 4 Beds
    • 2 Baths
    • 2,344 Sq.Ft.
  • 51 Metropolitan Ave For Sale

    $849,000

    51 Metropolitan Ave, Boston, MA 02131

    • 4 Beds
    • 2 Baths
    • 1,750 Sq.Ft.
  • 6 Kenney St # B Pending

    $599,000

    6 Kenney St # B, Boston, MA 02130

    • 3 Beds
    • 1 Bath
    • 924 Sq.Ft.
  • 16 Hilburn Pl Pending

    $569,000

    16 Hilburn Pl, Boston, MA 02131

    • 2 Beds
    • 1 Bath
    • 902 Sq.Ft.
  • 370 Beech St # C For Sale

    $359,000

    370 Beech St # 3, Boston, MA 02131

    • 1 Bath
  • 966 Hyde Park Ave # 202 For Lease

    $3,500/mo

    966 Hyde Park Ave # 202, Boston, MA 02136

    • 3 Beds
    • 2 Baths
    • 1,286 Sq.Ft.
View All

Follow Us On Instagram