Leave a Message
Thank you for your message. We will be in touch with you shortly.
Explore Our Properties

Property Description

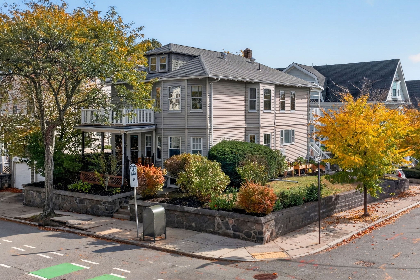
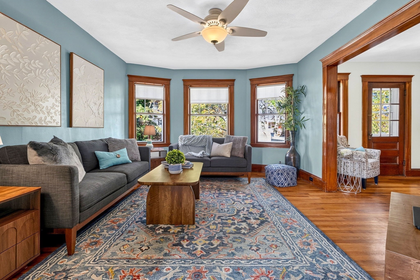
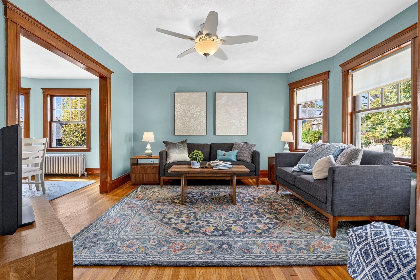
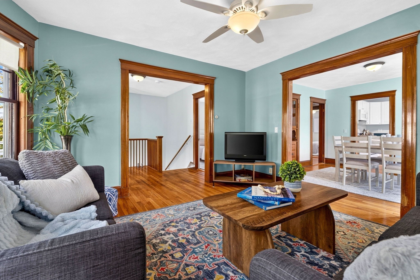
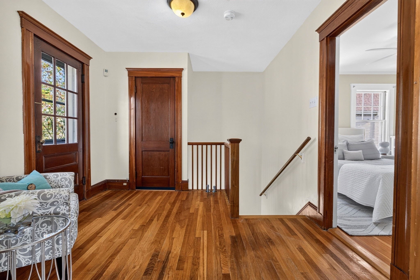
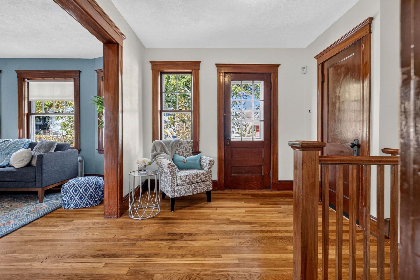
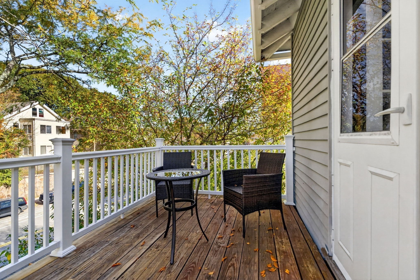
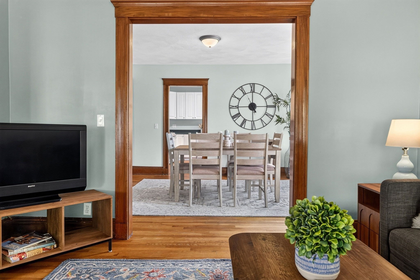
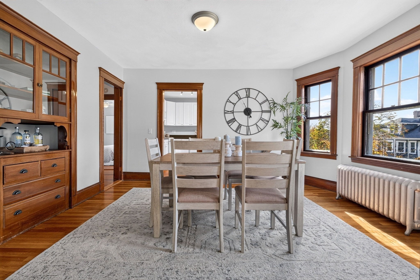
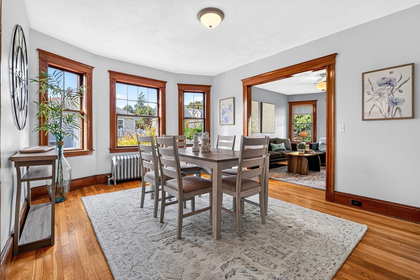
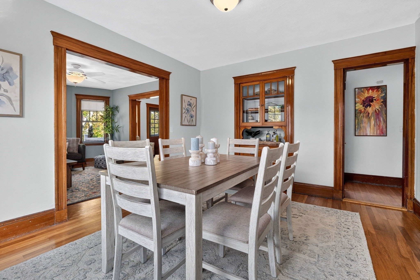
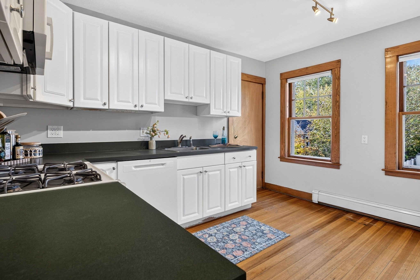
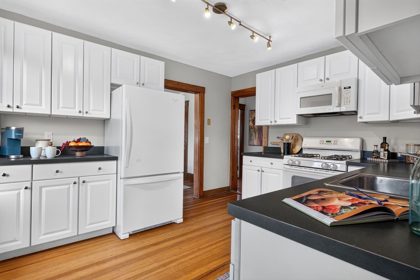
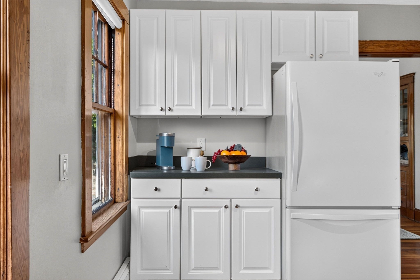
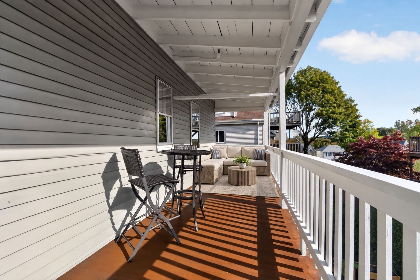
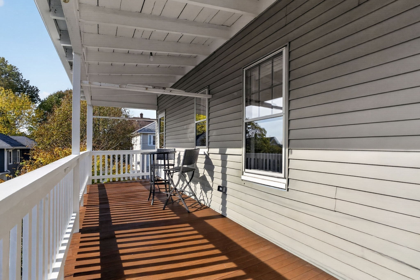
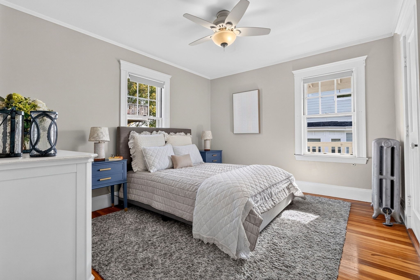
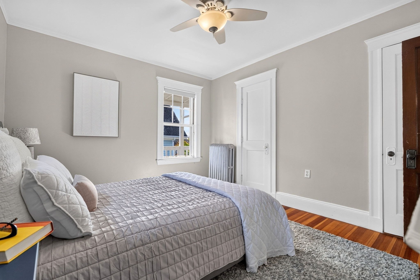
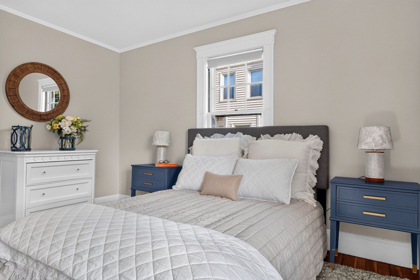
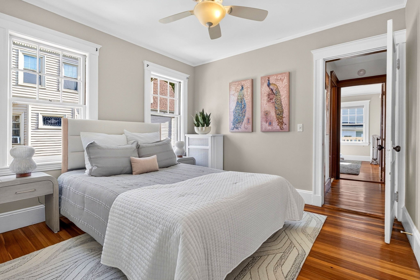
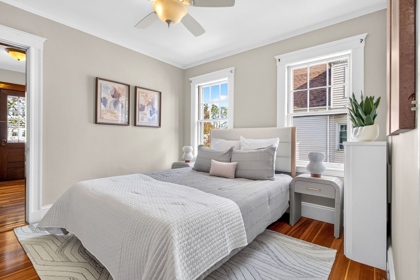
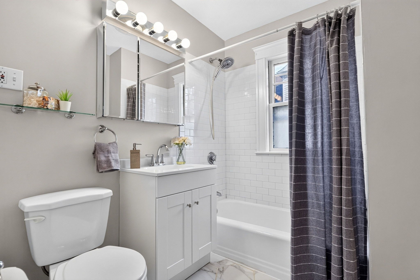
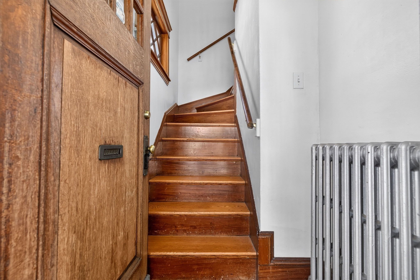
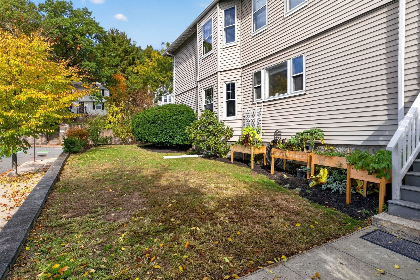
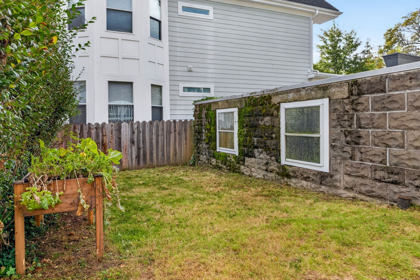
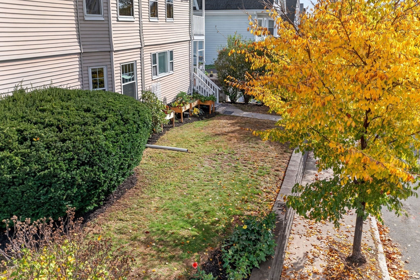
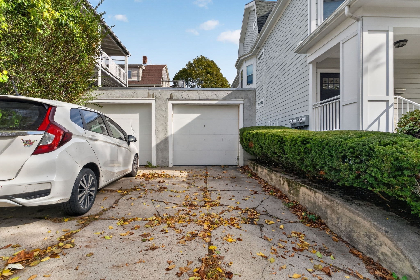
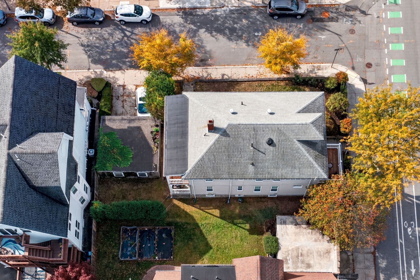
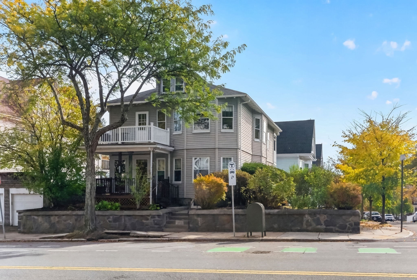
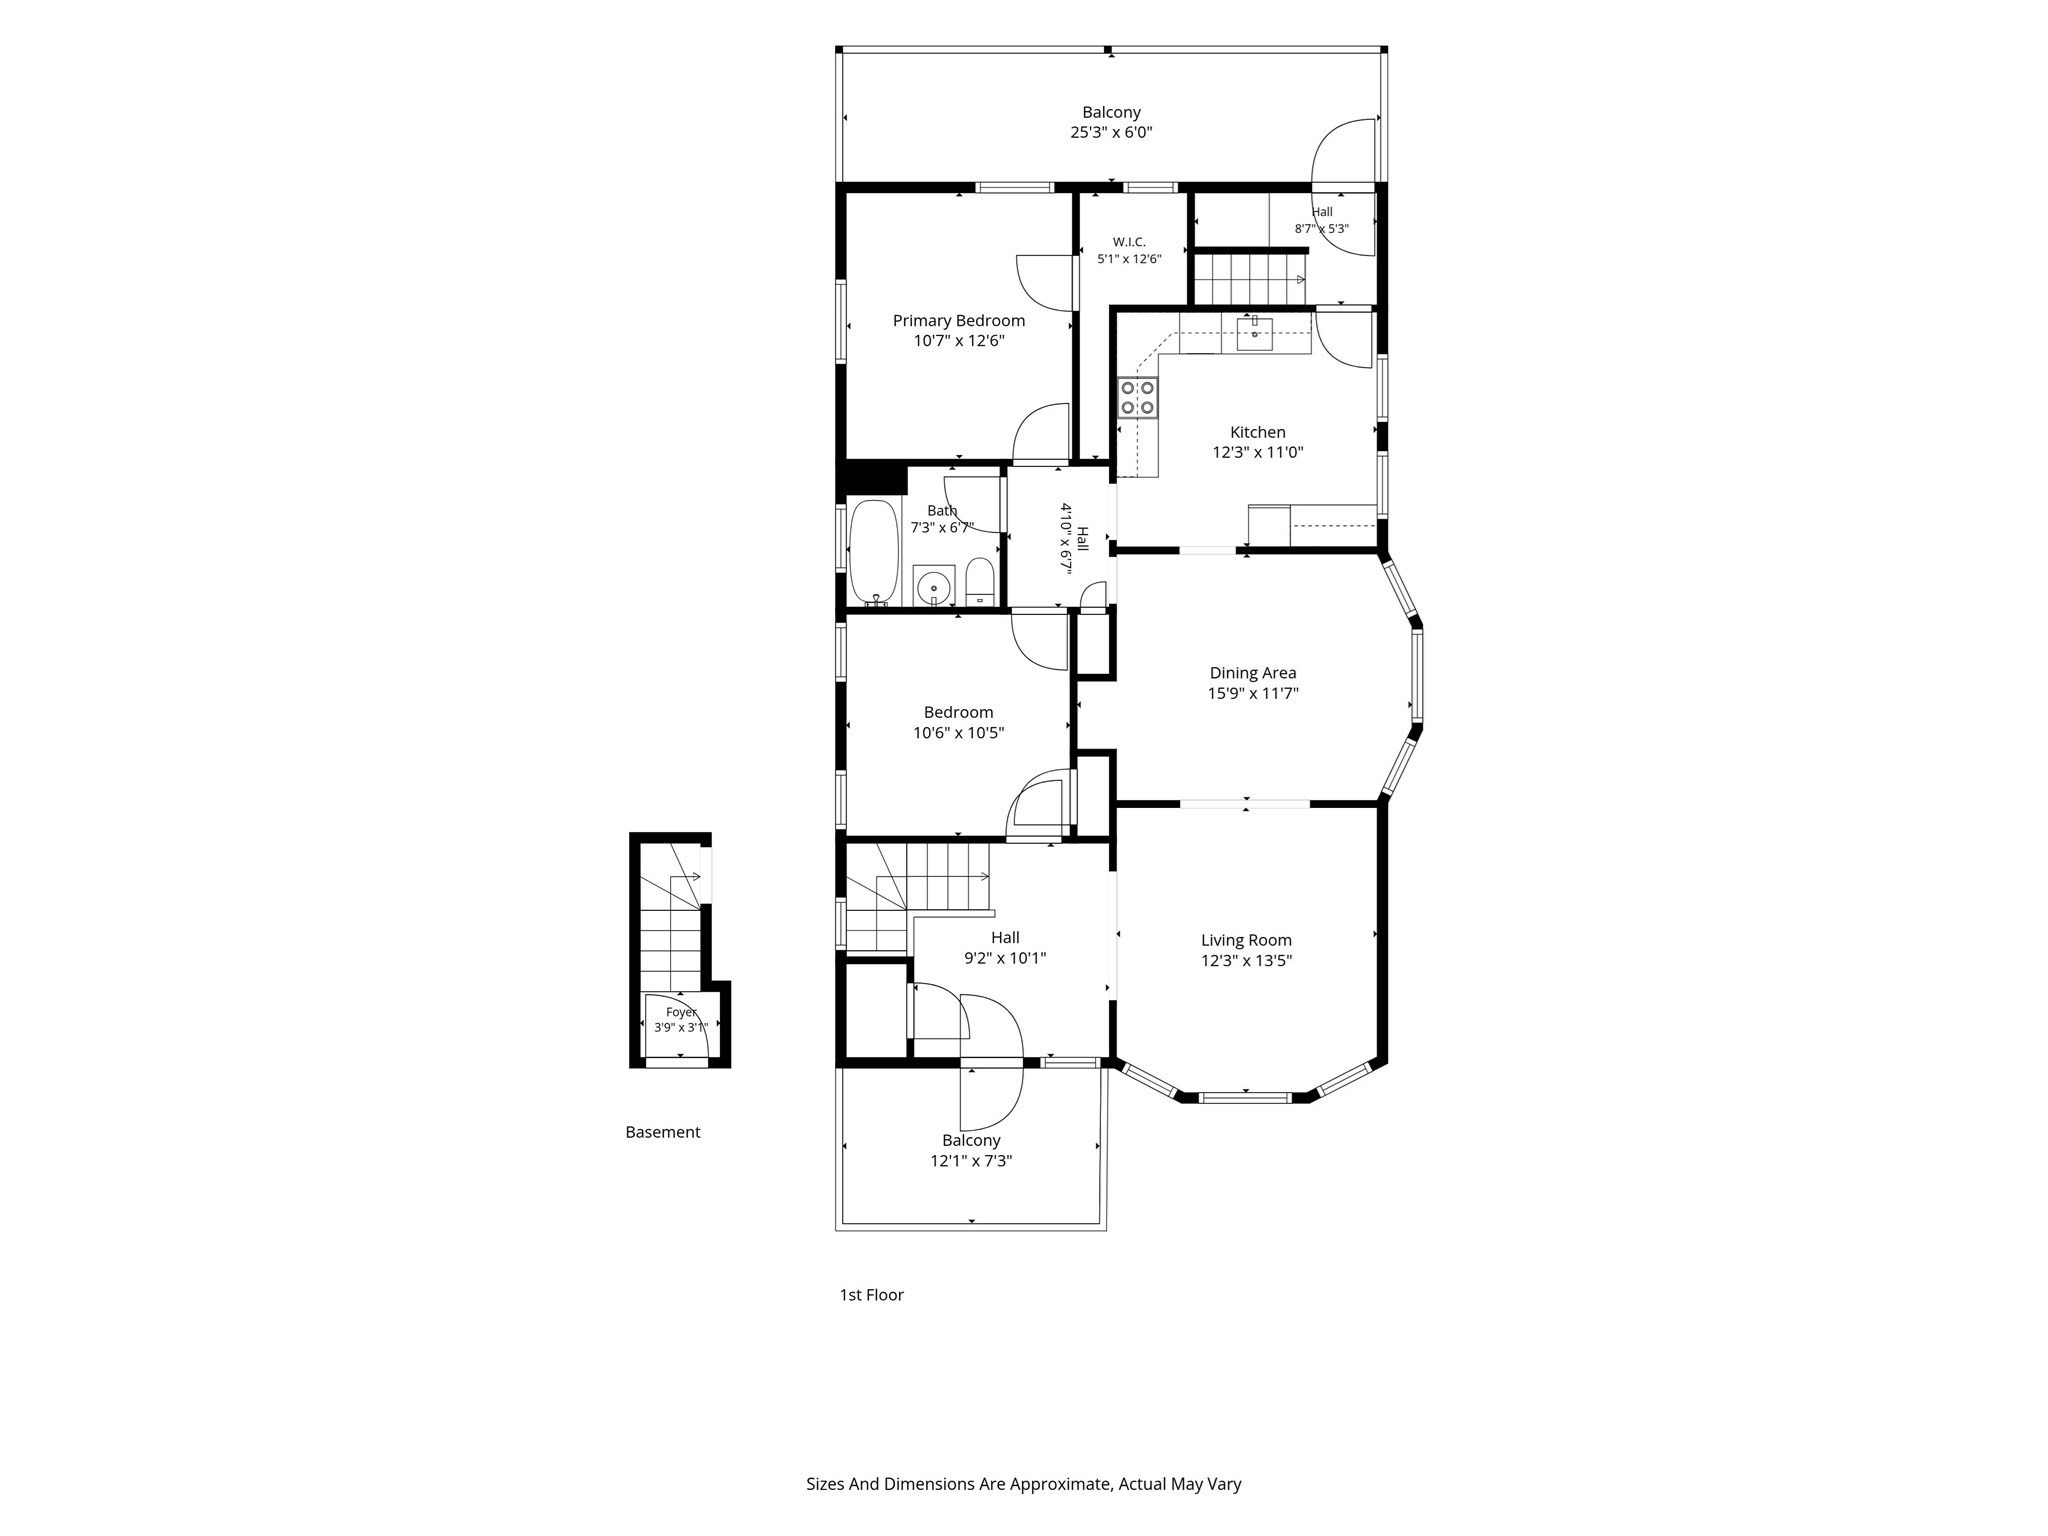
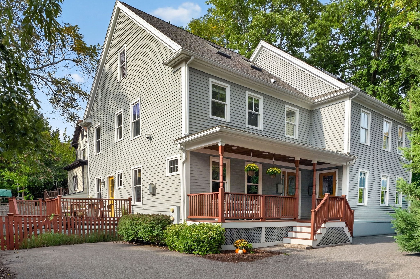
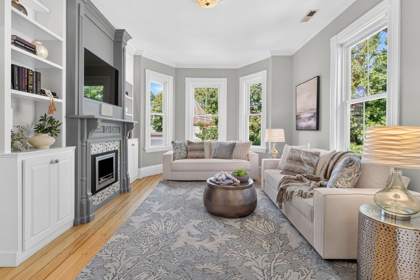
Perched high above a tree-lined Roslindale corner, this light-filled top-floor sanctuary welcomes you through a private entrance, beautifully blending historic charm with effortless indoor-outdoor living. Sunlight streams through classic bay windows in the living and dining rooms, illuminating original wood floors and rich period trim. The thoughtful two-bedroom layout features a primary bedroom boasting a large walk-in closet with a custom closet system, alongside a stylishly updated bathroom with modern finishes. The home extends seamlessly outdoors, where you can entertain easily on the huge back porch designed for sunset dinners, or enjoy the cozy front porch perfect for morning coffee. Down below, a back yard and generous side yard offer abundant space to cultivate a lush garden or simply unwind. Rare urban conveniences include dedicated parking for two cars, in a garage space + additional driveway spot, and public transit right in front of the home, making commuting a breeze no matter how you do it. Just a few blocks from the vibrant shops in Roslindale Village, neighborhood parks, and the tranquil greenery of the Arnold Arboretum, this top-floor retreat offers the very best of Roslindale living.

Overview

Open House
10/24/2026 12:30PM - 2:00PM EDT
10/25/2026 12:00PM - 2:00PM EDT
Property Status
For Sale
Lot Size
4,971 Sq.Ft.
MLS ID
73593637
Property Type
Condo
Year Built
1910

Features & Amenities

Total Area
1,020 Sq.Ft.
Neighborhood
Roslindale
Stories
1
Garage Spaces
1.0
Water Source
Public
Utilities
for Gas Range, for Electric Dryer, Washer Hookup
Roof
Shingle
Parking
Detached, Garage Door Opener, Assigned, Off Street, Paved
Heat Type
Steam, Natural Gas
Air Conditioning
Window Unit(s)
Laundry Room
In Basement, In Building, Electric Dryer Hookup, Washer Hookup
Appliances
Range, Dishwasher, Microwave, Refrigerator, Dryer, ENERGY STAR Qualified Dishwasher, ENERGY STAR Qualified Washer
Other Interior Features
Entry Hall, Vestibule, Walk-up Attic
Sewer
Public Sewer
Disability Features
No
Other Exterior Features
Porch, Deck, Deck - Wood, Garden, Screens, Rain Gutters, Stone Wall
Sales Price
$579,000
Real Estate Tax
$2,060/yr
HOA
$230/mo
Zoning
CD

Downloads

1540 Centre St # 2

Schedule a Tour

We would love to help you see this beautiful home! As a full-service brokerage, we can help you tour. Please submit an offer, and answer questions about the buying process.
Thank you

for your interest in 1540 Centre St # 2, Boston, MA 02131

Property Description

Perched high above a tree-lined Roslindale corner, this light-filled top-floor sanctuary welcomes you through a private entrance, beautifully blending historic charm with effortless indoor-outdoor living. Sunlight streams through classic bay windows in the living and dining rooms, illuminating original wood floors and rich period trim. The thoughtful two-bedroom layout features a primary bedroom boasting a large walk-in closet with a custom closet system, alongside a stylishly updated bathroom with modern finishes. The home extends seamlessly outdoors, where you can entertain easily on the huge back porch designed for sunset dinners, or enjoy the cozy front porch perfect for morning coffee. Down below, a back yard and generous side yard offer abundant space to cultivate a lush garden or simply unwind. Rare urban conveniences include dedicated parking for two cars, in a garage space + additional driveway spot, and public transit right in front of the home, making commuting a breeze no matter how you do it. Just a few blocks from the vibrant shops in Roslindale Village, neighborhood parks, and the tranquil greenery of the Arnold Arboretum, this top-floor retreat offers the very best of Roslindale living.

Overview

Open House
10/24/2026 12:30PM - 2:00PM EDT
10/25/2026 12:00PM - 2:00PM EDT
Property Status
For Sale
Lot Size
4,971 Sq.Ft.
MLS ID
73593637
Property Type
Condo
Year Built
1910

Features & Amenities

Total Area
1,020 Sq.Ft.
Neighborhood
Roslindale
Stories
1
Garage Spaces
1.0
Water Source
Public
Utilities
for Gas Range, for Electric Dryer, Washer Hookup
Roof
Shingle
Parking
Detached, Garage Door Opener, Assigned, Off Street, Paved
Heat Type
Steam, Natural Gas
Air Conditioning
Window Unit(s)
Laundry Room
In Basement, In Building, Electric Dryer Hookup, Washer Hookup
Appliances
Range, Dishwasher, Microwave, Refrigerator, Dryer, ENERGY STAR Qualified Dishwasher, ENERGY STAR Qualified Washer
Other Interior Features
Entry Hall, Vestibule, Walk-up Attic
Sewer
Public Sewer
Disability Features
No
Other Exterior Features
Porch, Deck, Deck - Wood, Garden, Screens, Rain Gutters, Stone Wall
Sales Price
$579,000
Real Estate Tax
$2,060/yr
HOA
$230/mo
Zoning
CD

Downloads

1540 Centre St # 2

Schedule a Tour

We would love to help you see this beautiful home! As a full-service brokerage, we can help you tour. Please submit an offer, and answer questions about the buying process.

Thank you

for your interest in 1540 Centre St # 2, Boston, MA 02131

1540 Centre St # 2
Navigate
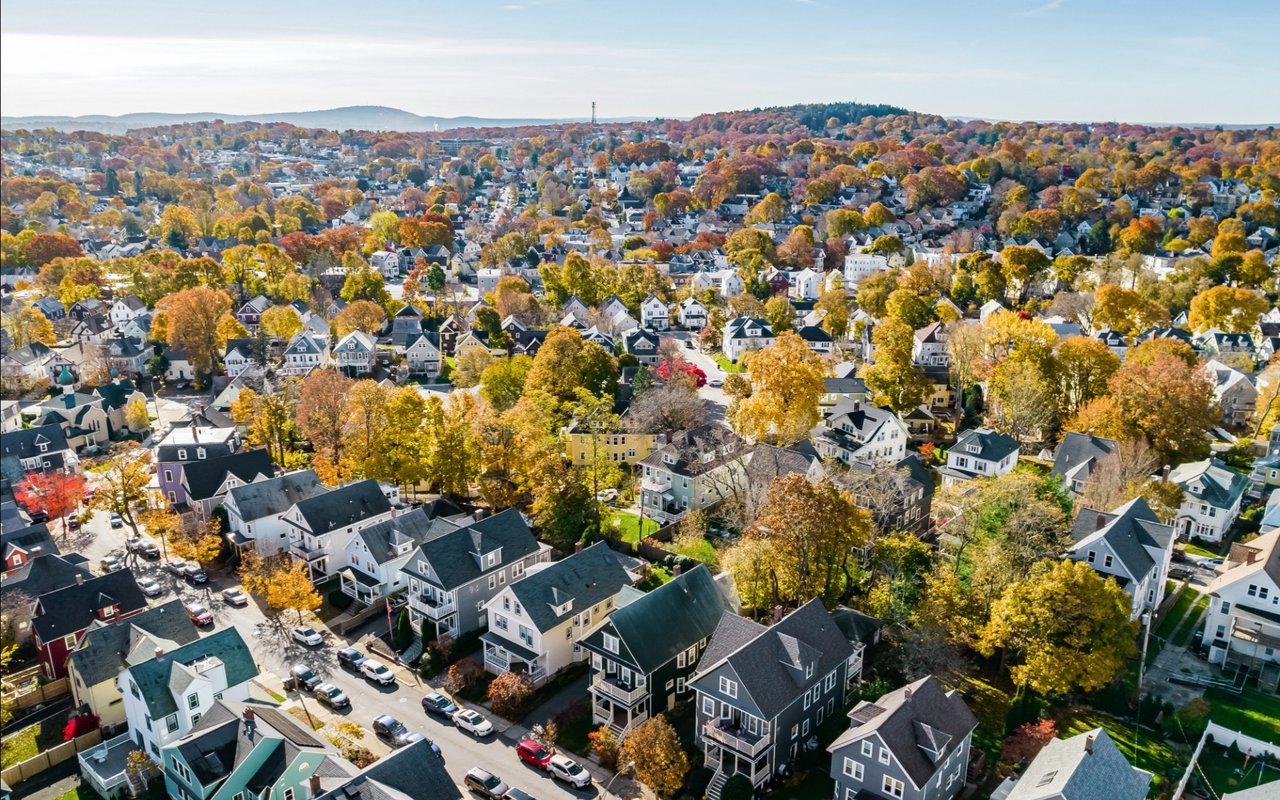
Aerial view of a residential neighborhood with autumn foliage and distant hills.

Explore Roslindale

Small town with charm and diverse culture.

read more

Mortgage Calculator

Estimate your monthly mortgage payment, including the principal and interest, property taxes, and HOA. Adjust the values to generate a more accurate rate.
$0,000 Your Payment 20 15 65
$0,000 Your Payment

1540 Centre St # 2

Current Listings

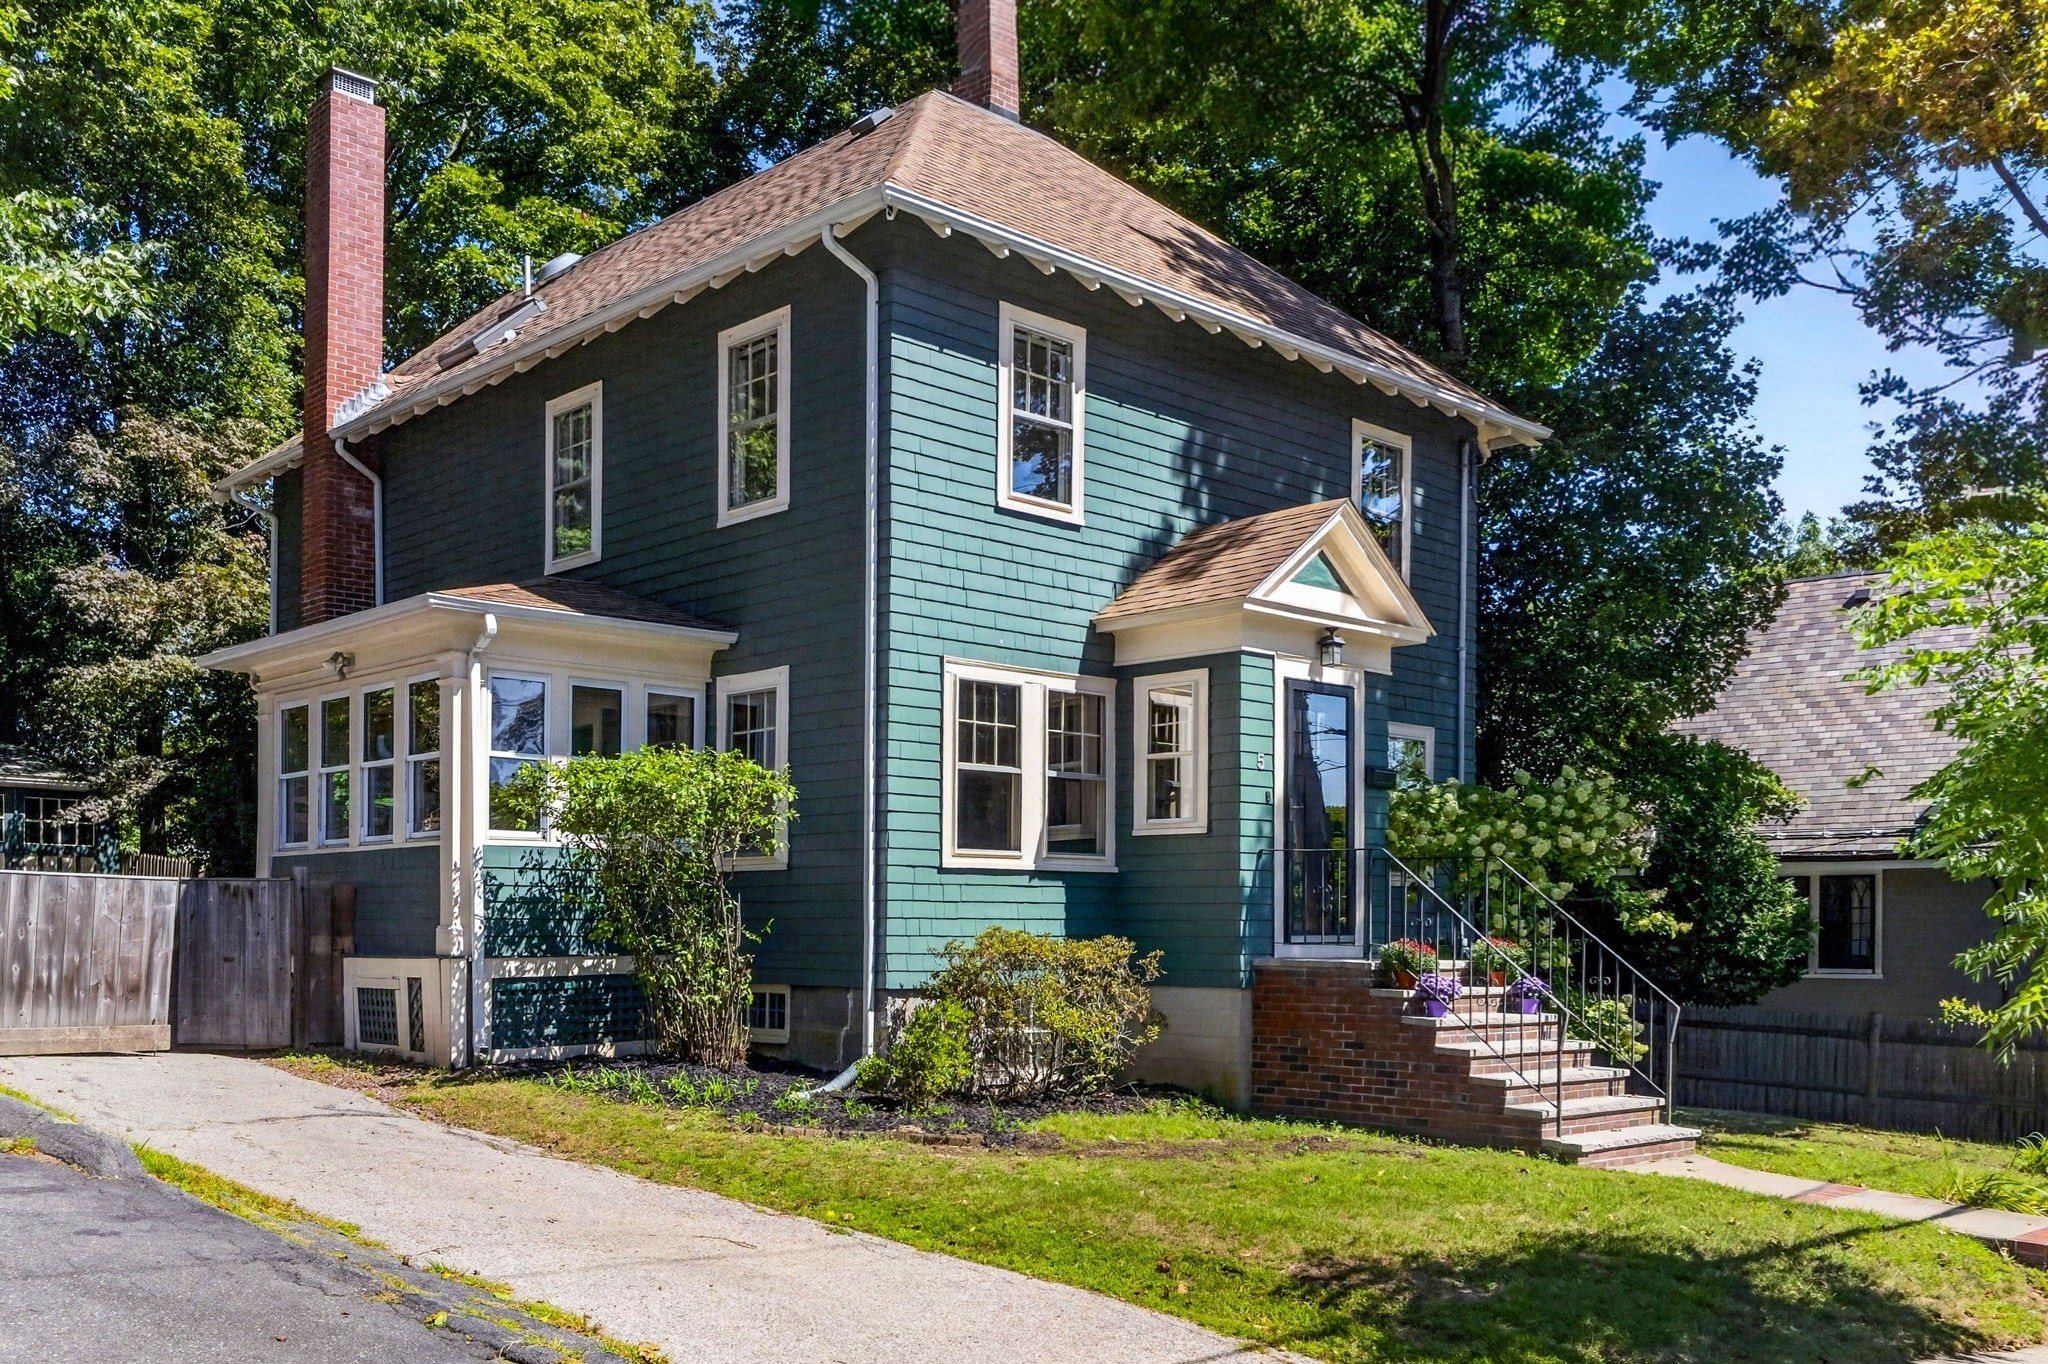
  • Dark teal two-story house with white trim, a brick chimney, enclosed porch, and brick front steps. Pending

    $1,300,000

    5 Rambler Rd, Boston, MA 02130

    • 3 Beds
    • 3 Baths
    • 2,088 Sq.Ft.
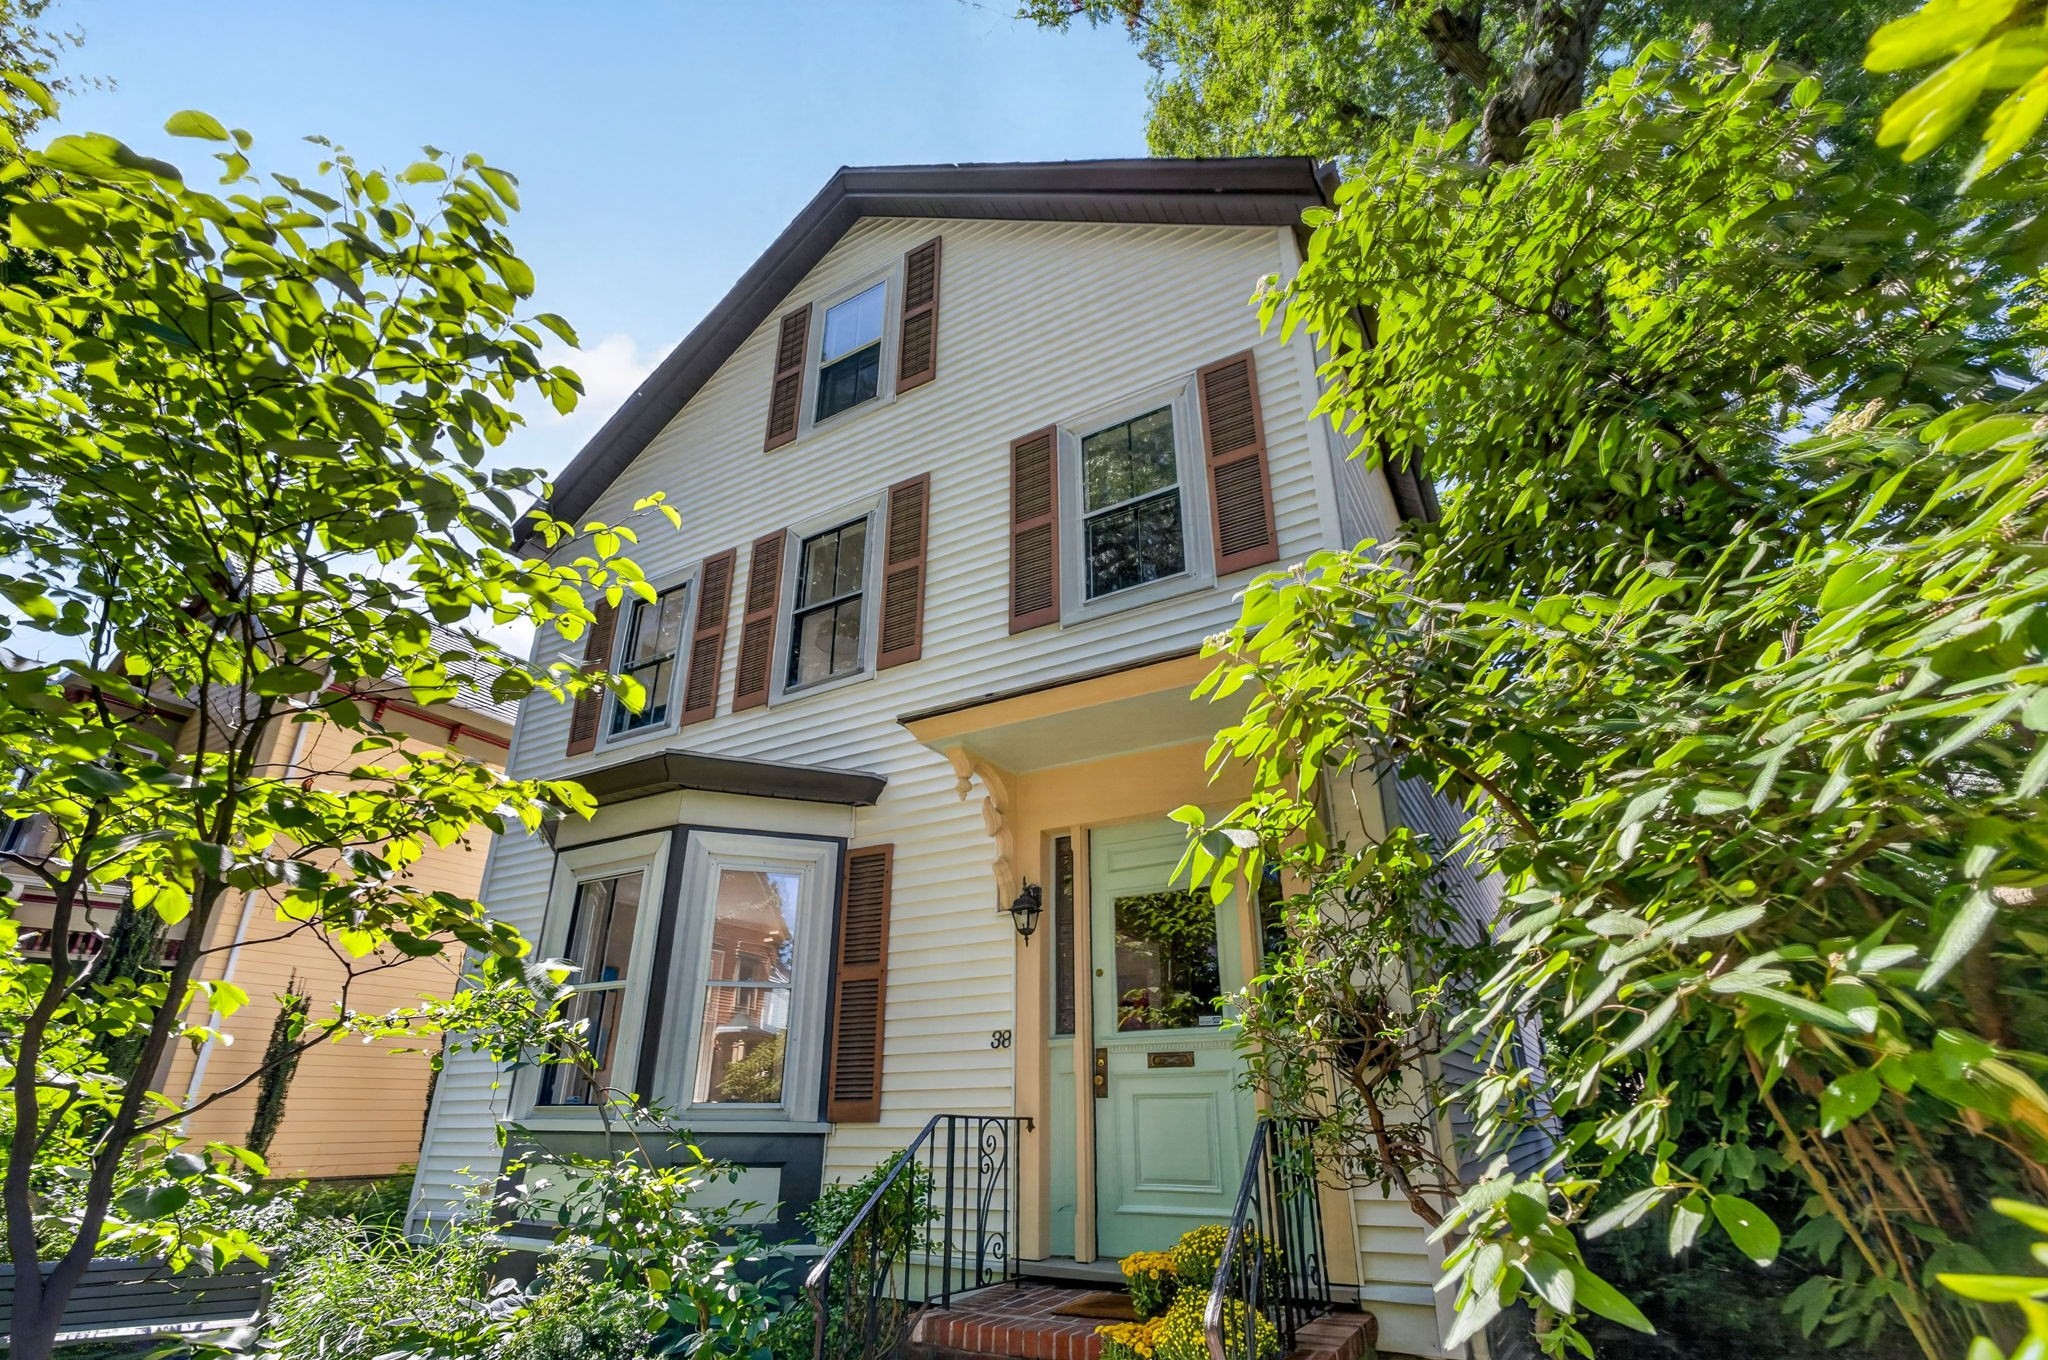
  • White-sided house with brown shutters and a pale green front door, framed by leafy trees. For Sale

    $1,295,000

    38 Holbrook St, Boston, MA 02130

    • 4 Beds
    • 3 Baths
    • 2,025 Sq.Ft.
  • 40 Cheshire St # 1 Pending

    $1,295,000

    40 Cheshire St # 1, Boston, MA 02130

    • 3 Beds
    • 3 Baths
    • 2,437 Sq.Ft.
  • 77 Spring Park Ave # 3 For Sale

    $1,075,000

    77 Spring Park Ave # 3, Boston, MA 02130

    • 3 Beds
    • 2 Baths
    • 1,823 Sq.Ft.
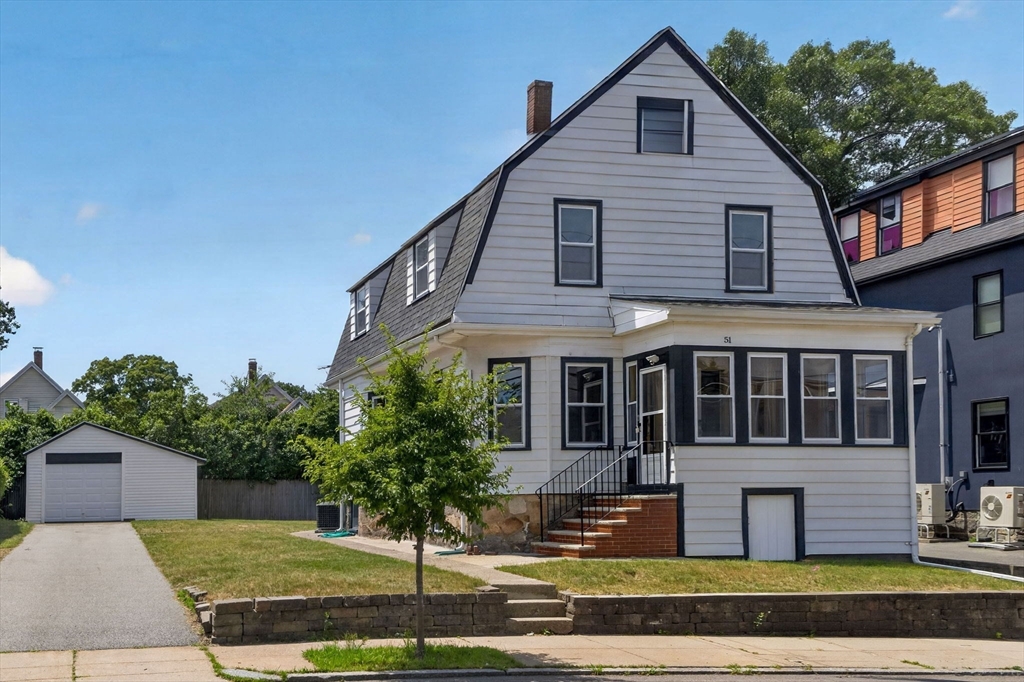
  • Gray gabled house with an enclosed front porch, brick steps, and a detached garage. For Sale

    $825,000

    51 Metropolitan Ave, Boston, MA 02131

    • 4 Beds
    • 2 Baths
    • 1,750 Sq.Ft.
  • 1540 Centre St # 2 For Sale

    $579,000

    1540 Centre St # 2, Boston, MA 02131

    • 2 Beds
    • 1 Bath
    • 1,020 Sq.Ft.
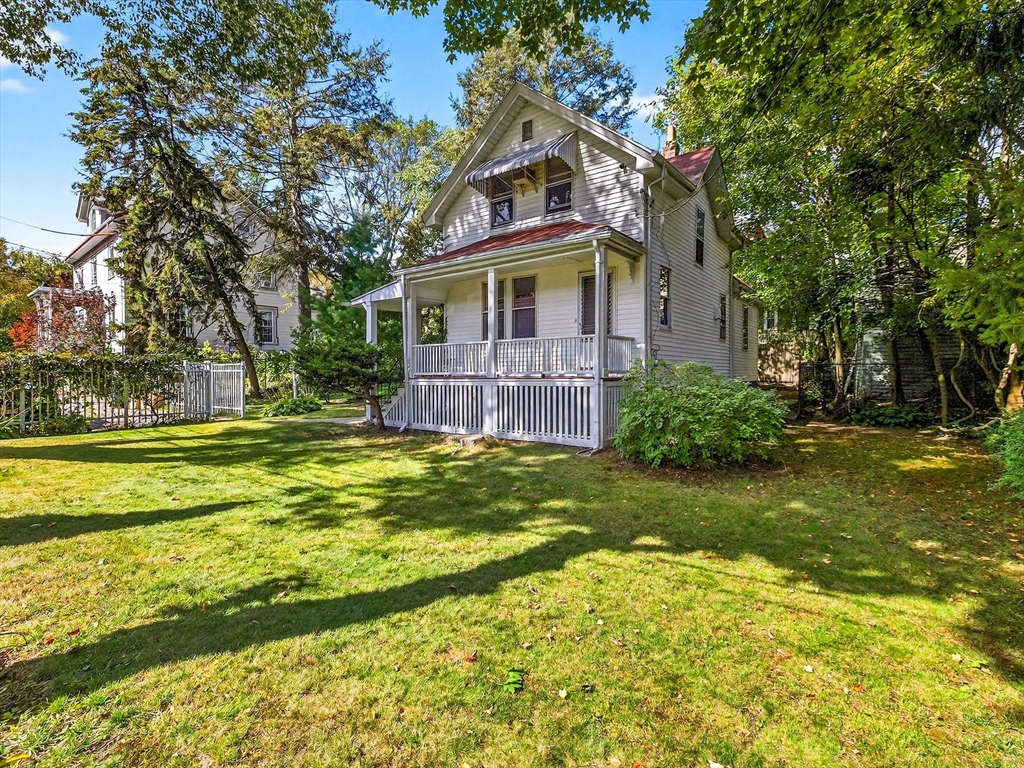
  • Two-story house with a covered porch and striped awning amid mature trees and a lawn. Pending

    $569,000

    16 Hilburn Pl, Boston, MA 02131

    • 2 Beds
    • 1 Bath
    • 902 Sq.Ft.
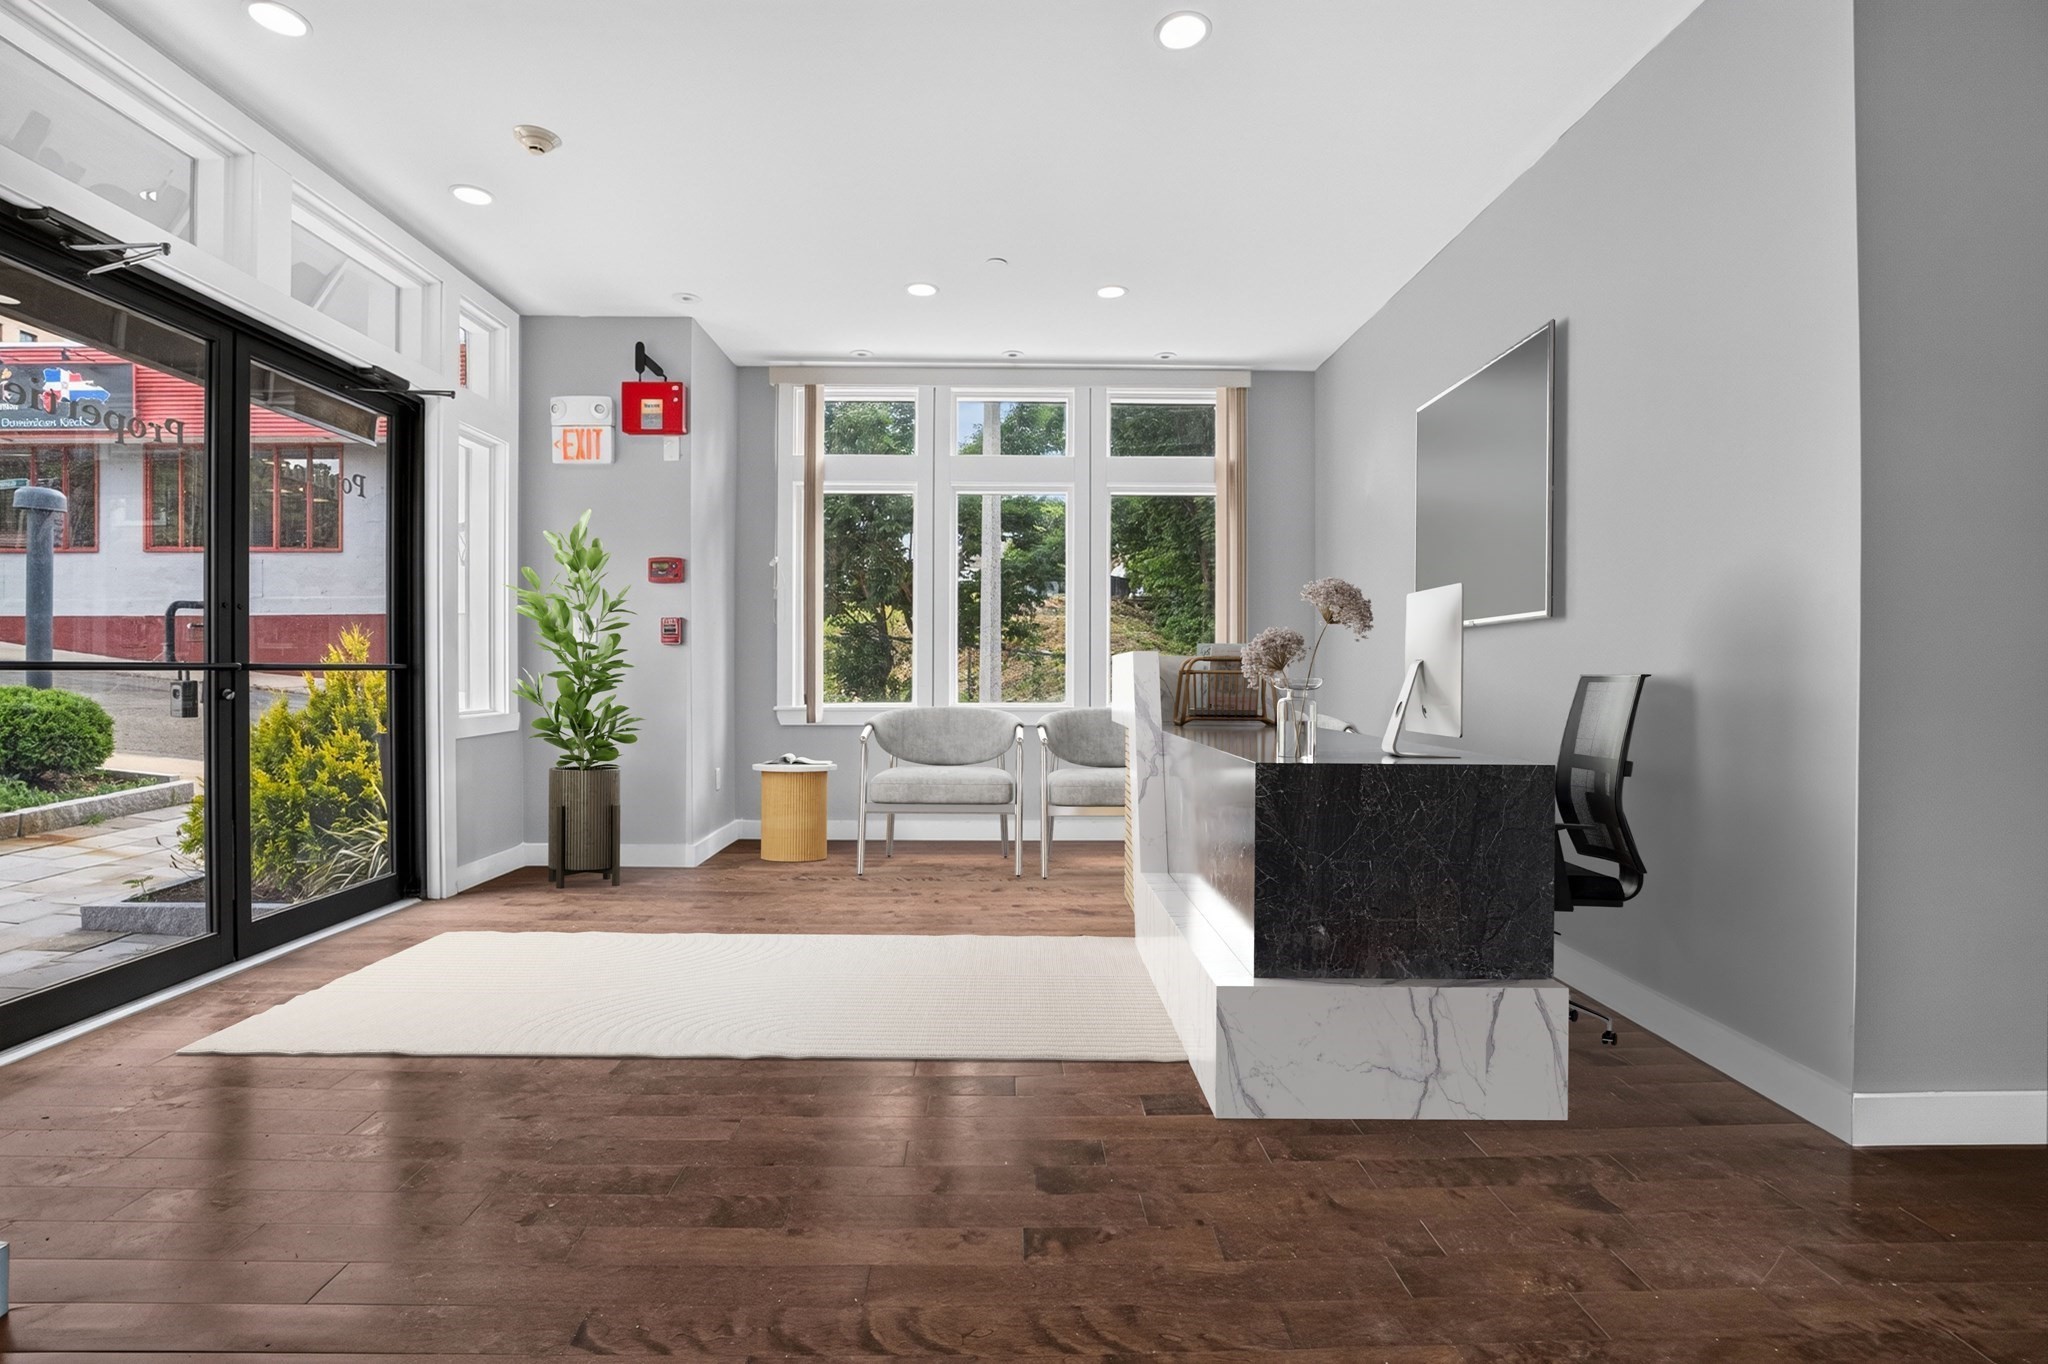
  • Office reception with a marble desk, gray waiting chairs, and large street-facing windows. For Sale

    $319,000

    370 Beech St # C, Boston, MA 02131

    • 1 Bath
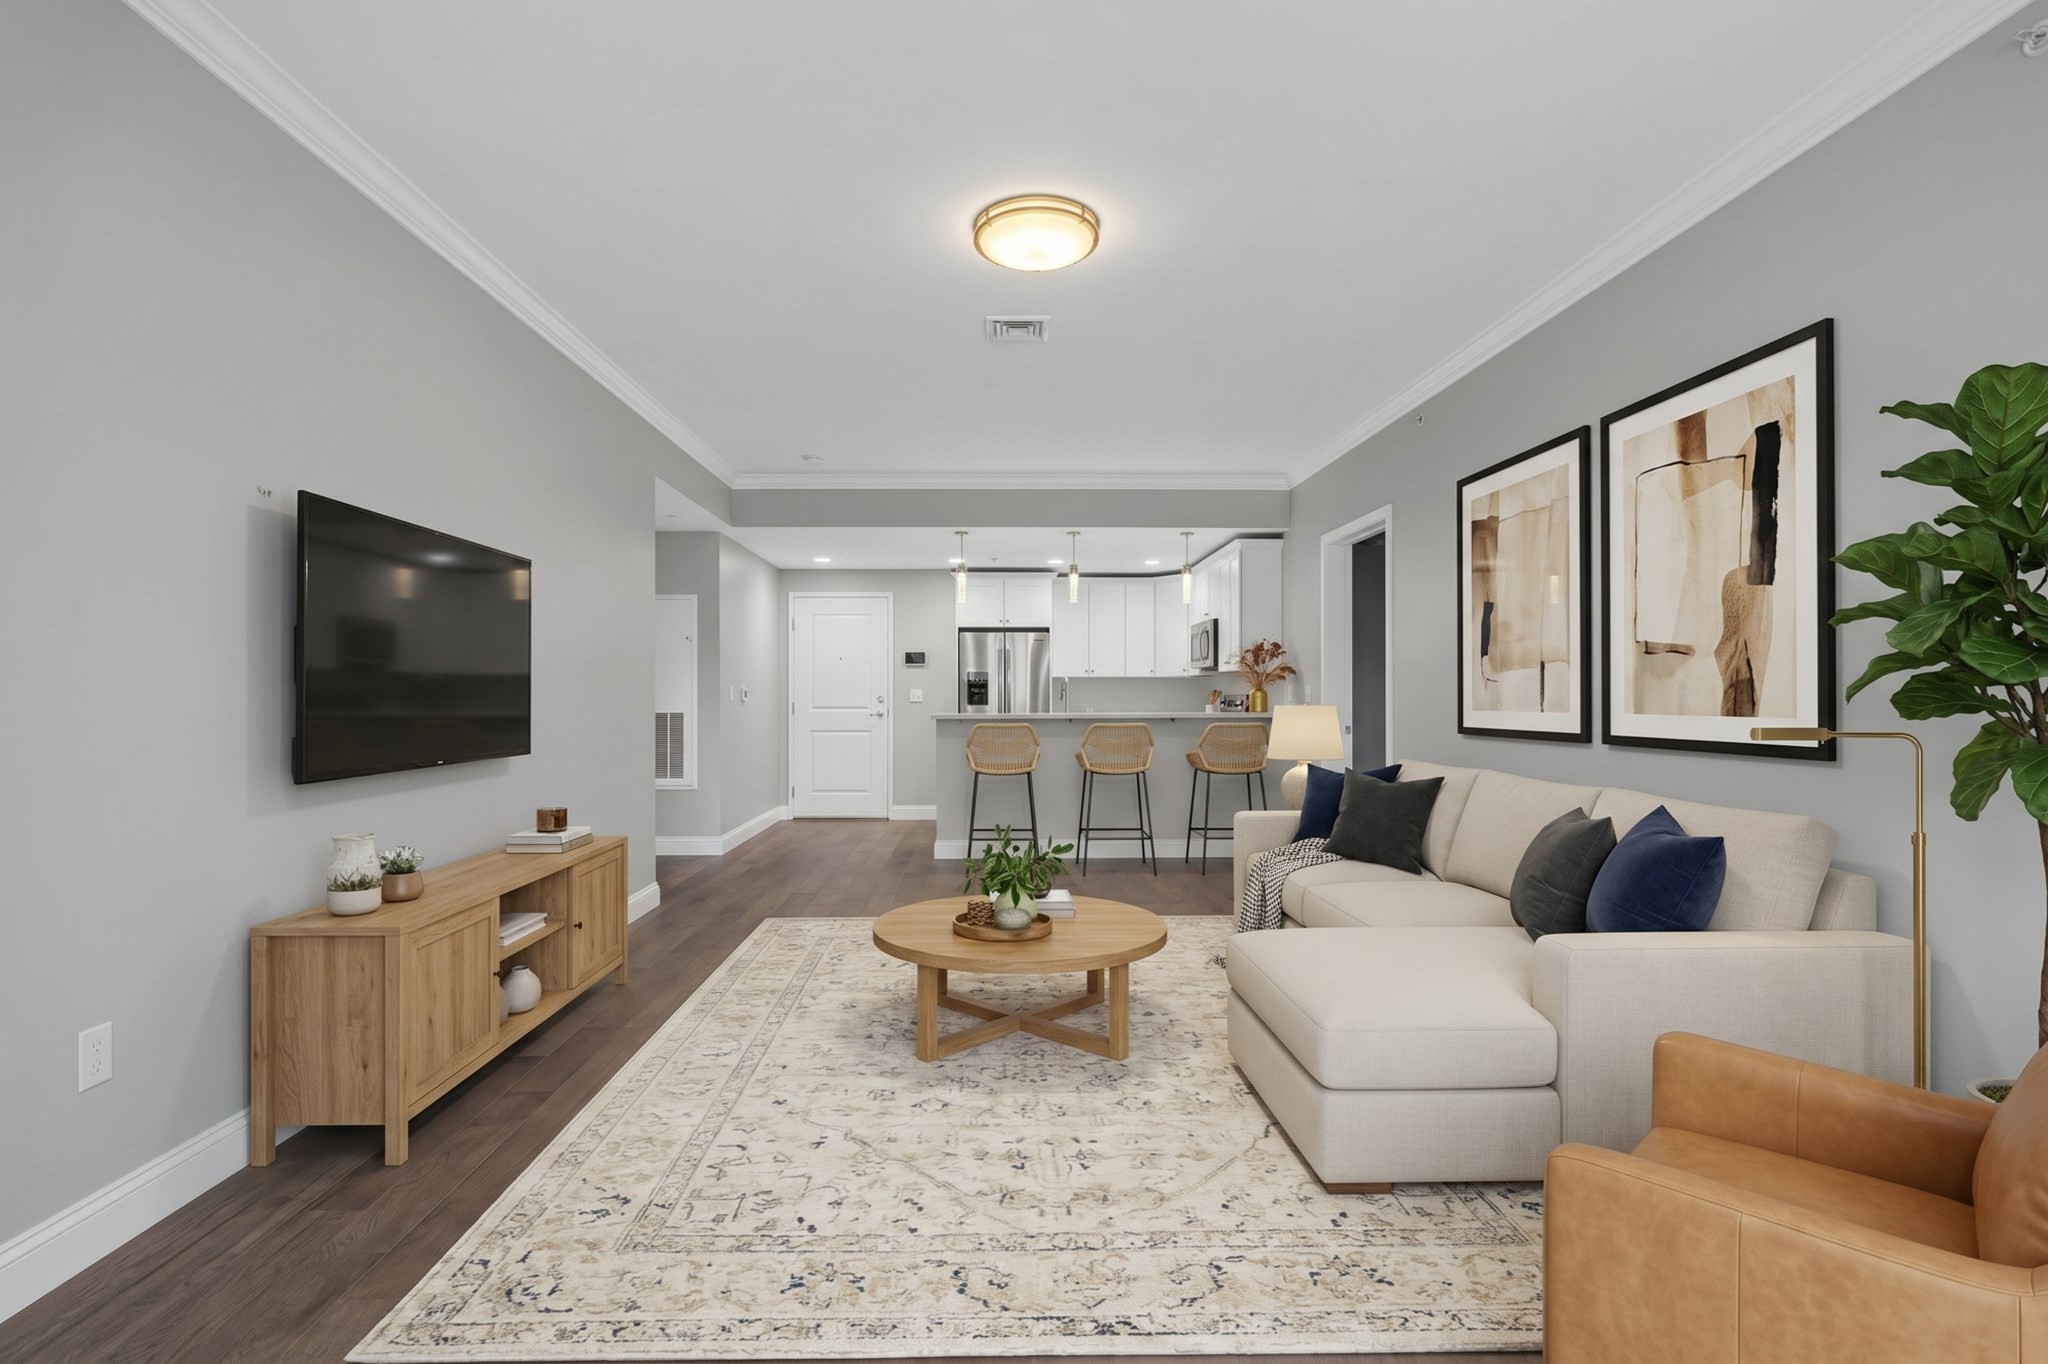
  • Open-concept living room with a cream sectional, patterned rug, and kitchen breakfast bar. Pending

    $3,500/mo

    131 Eliot Street # 304, Milton, MA 02186

    • 2 Beds
    • 2 Baths
    • 1,190 Sq.Ft.
View All

Follow Us On Instagram