Leave a Message
Thank you for your message. We will be in touch with you shortly.
Explore Our Properties

Property Description

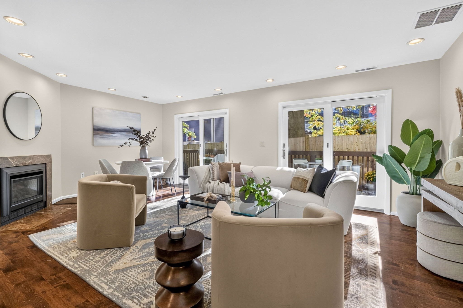
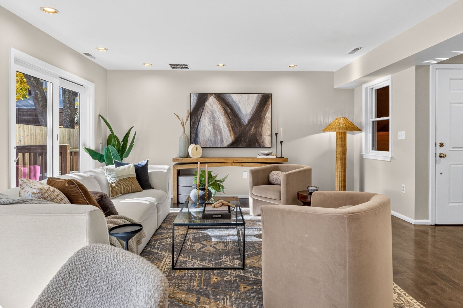
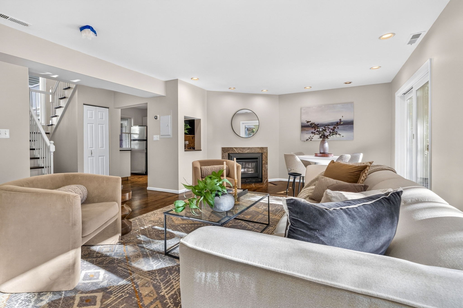
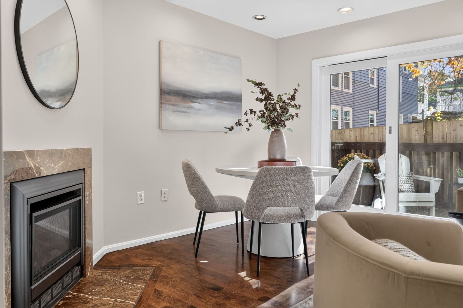
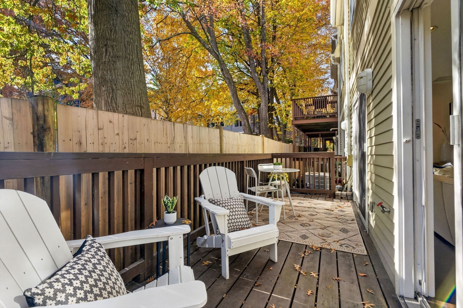
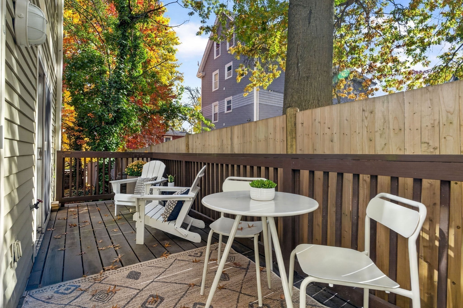
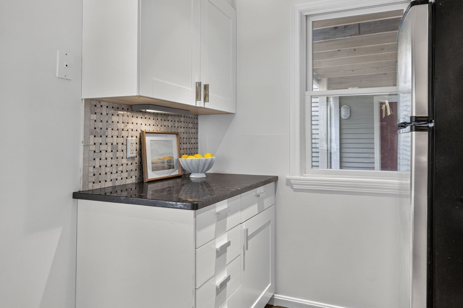
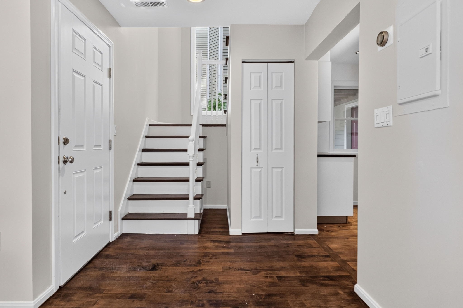
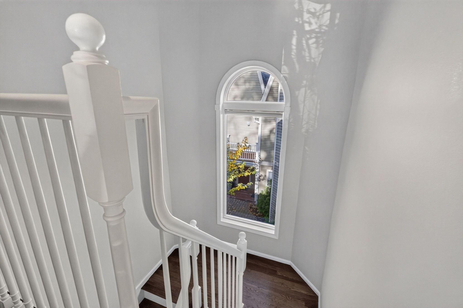
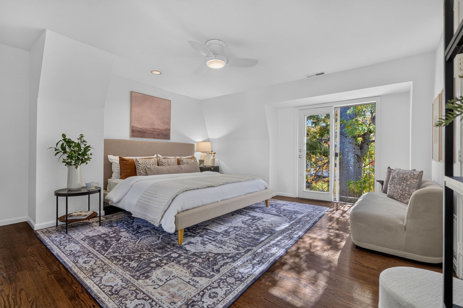
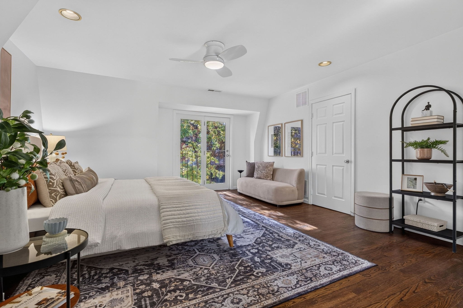
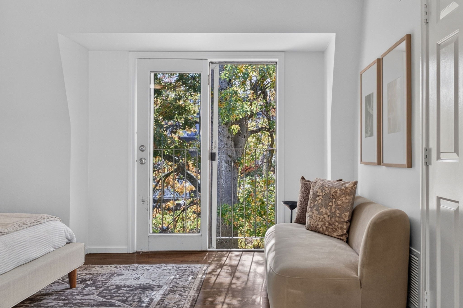
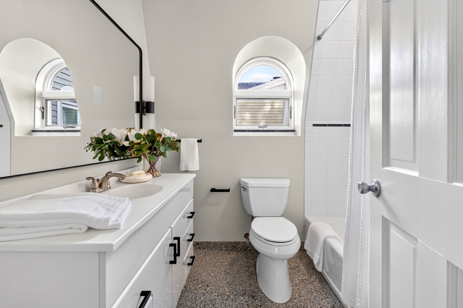
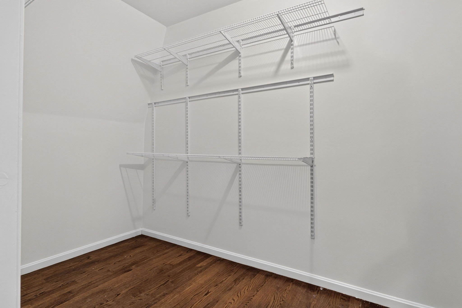
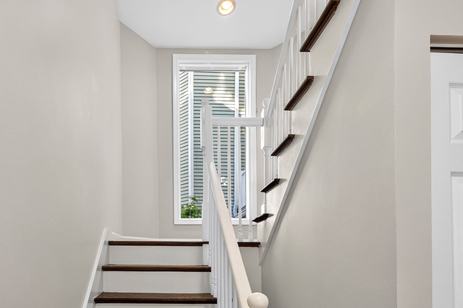
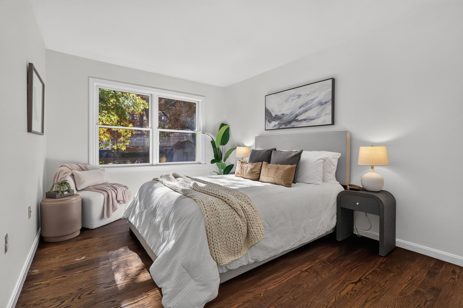
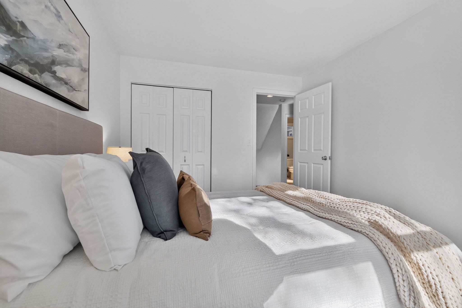
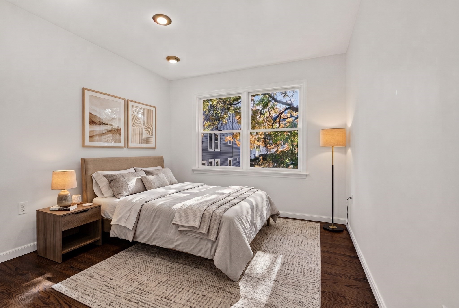
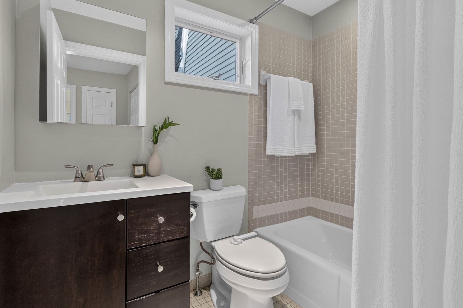
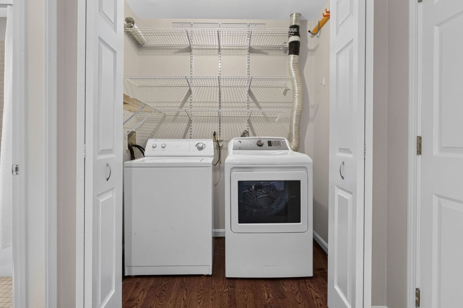
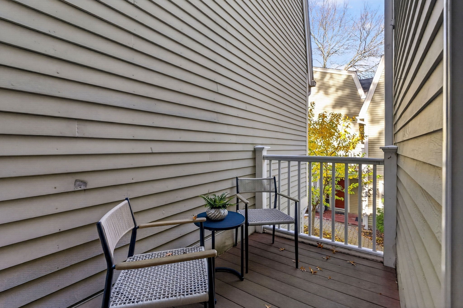
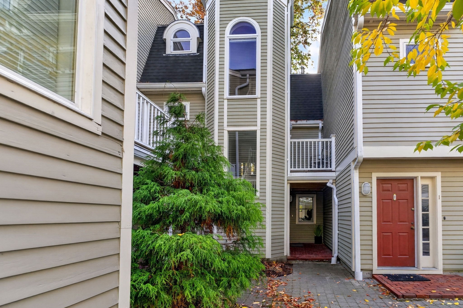
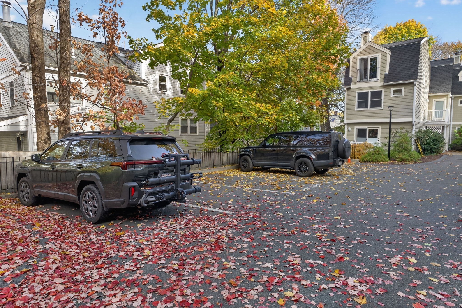
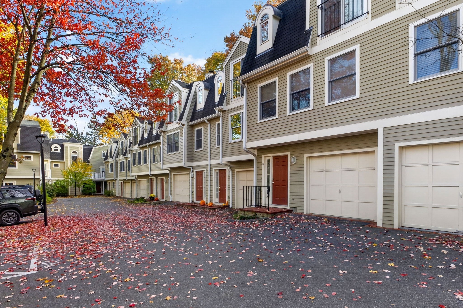
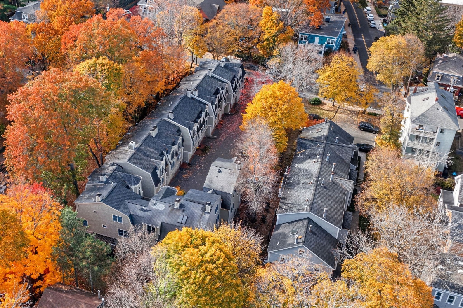
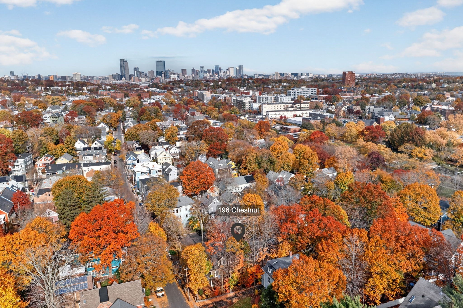
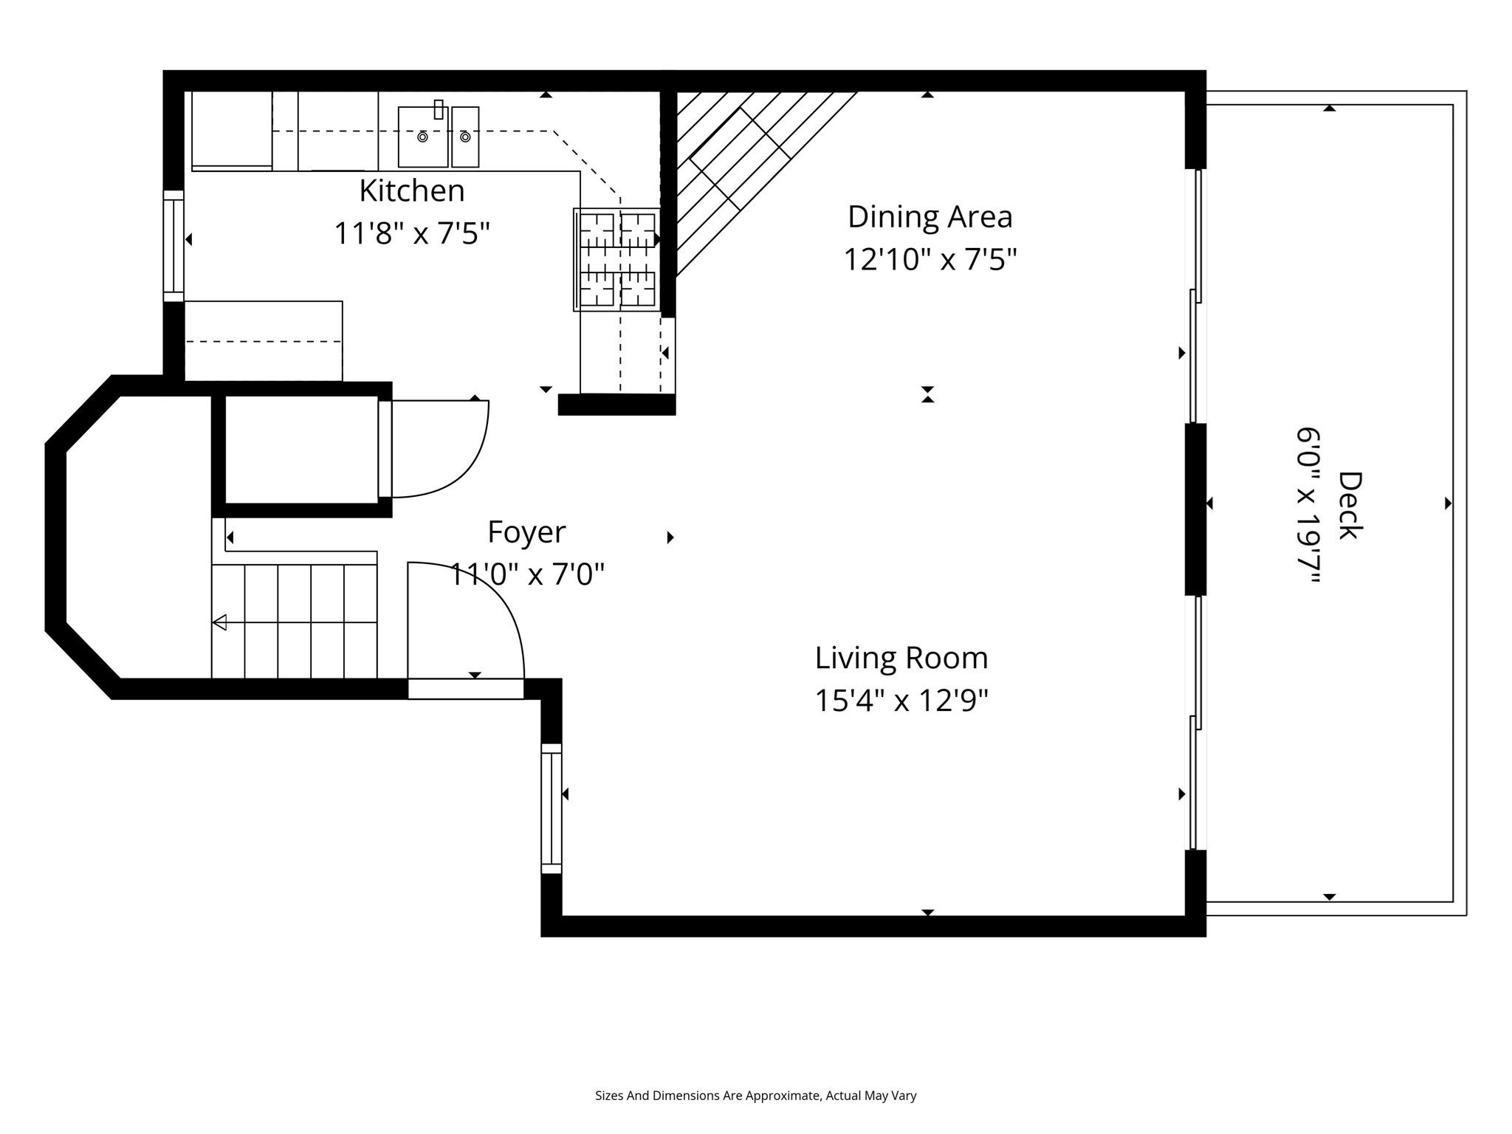
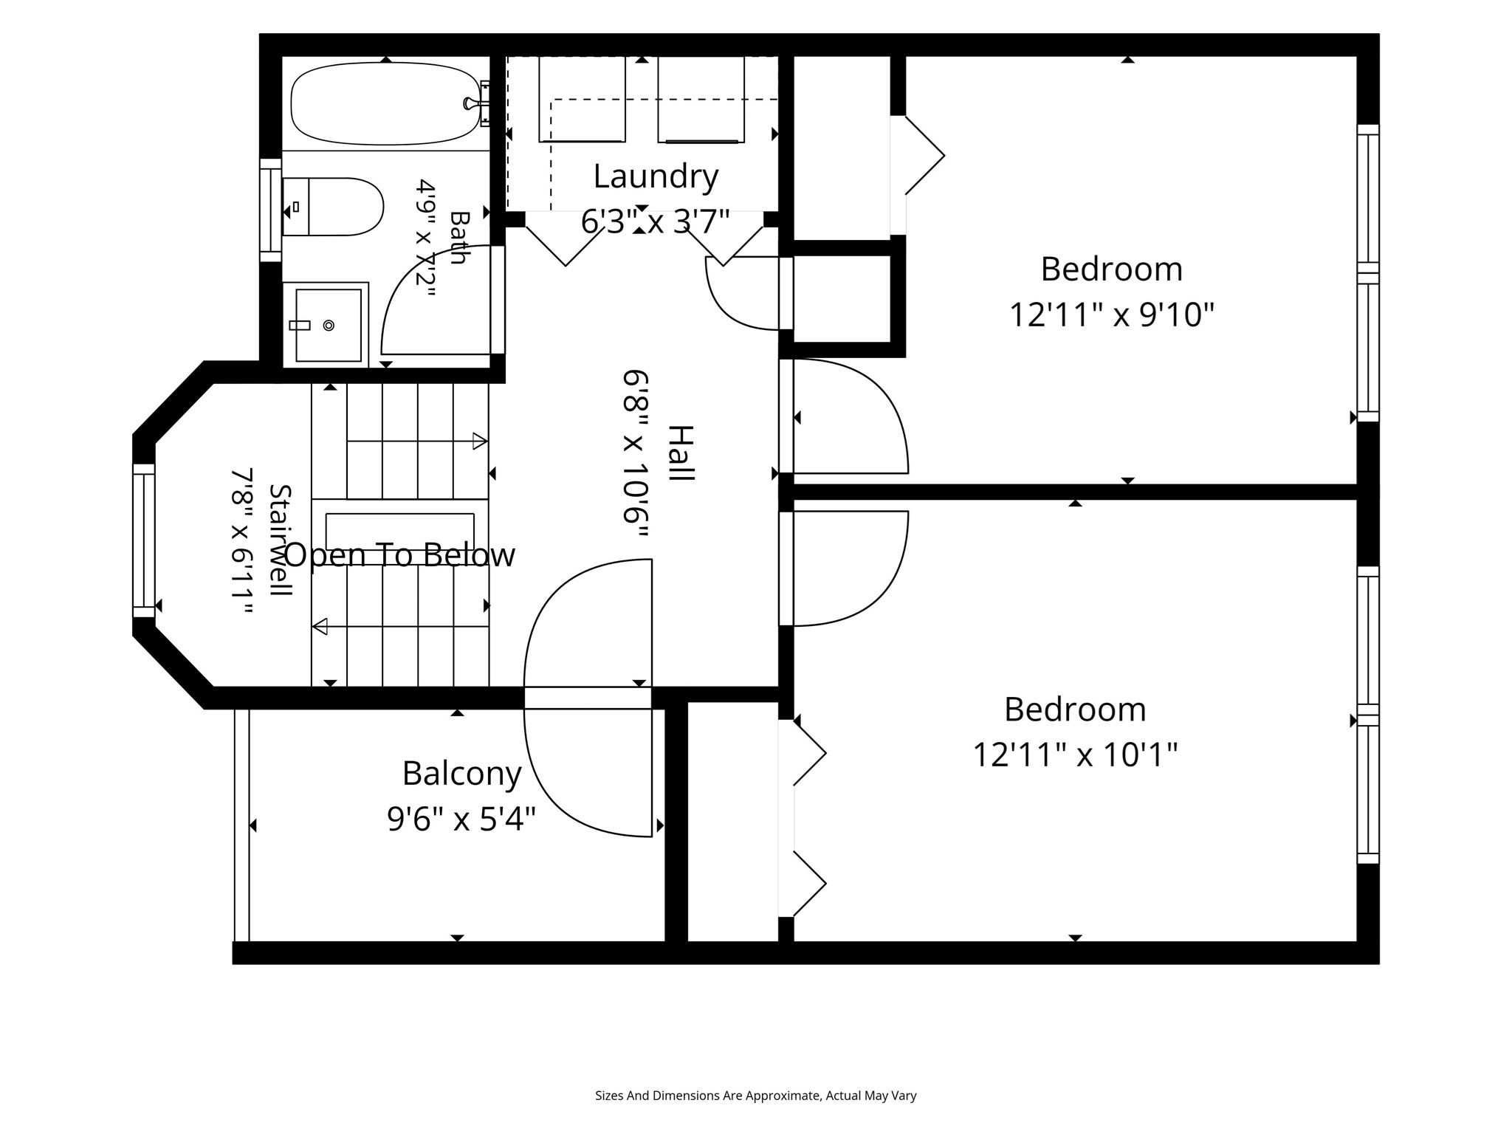
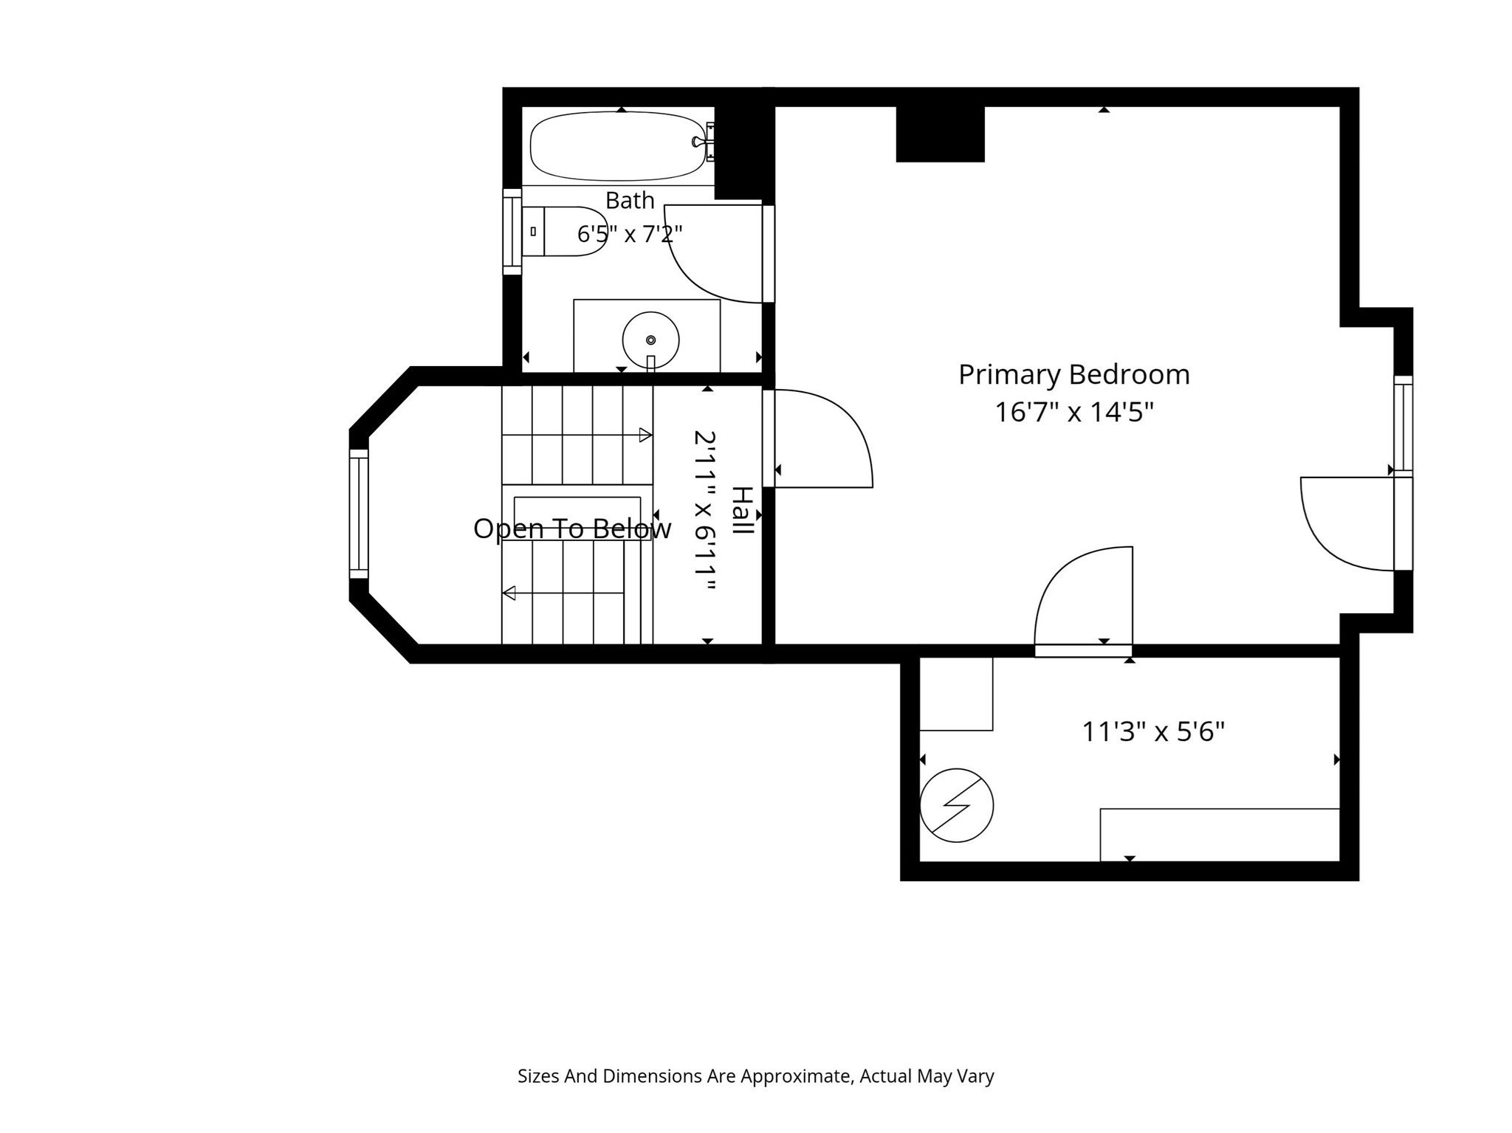
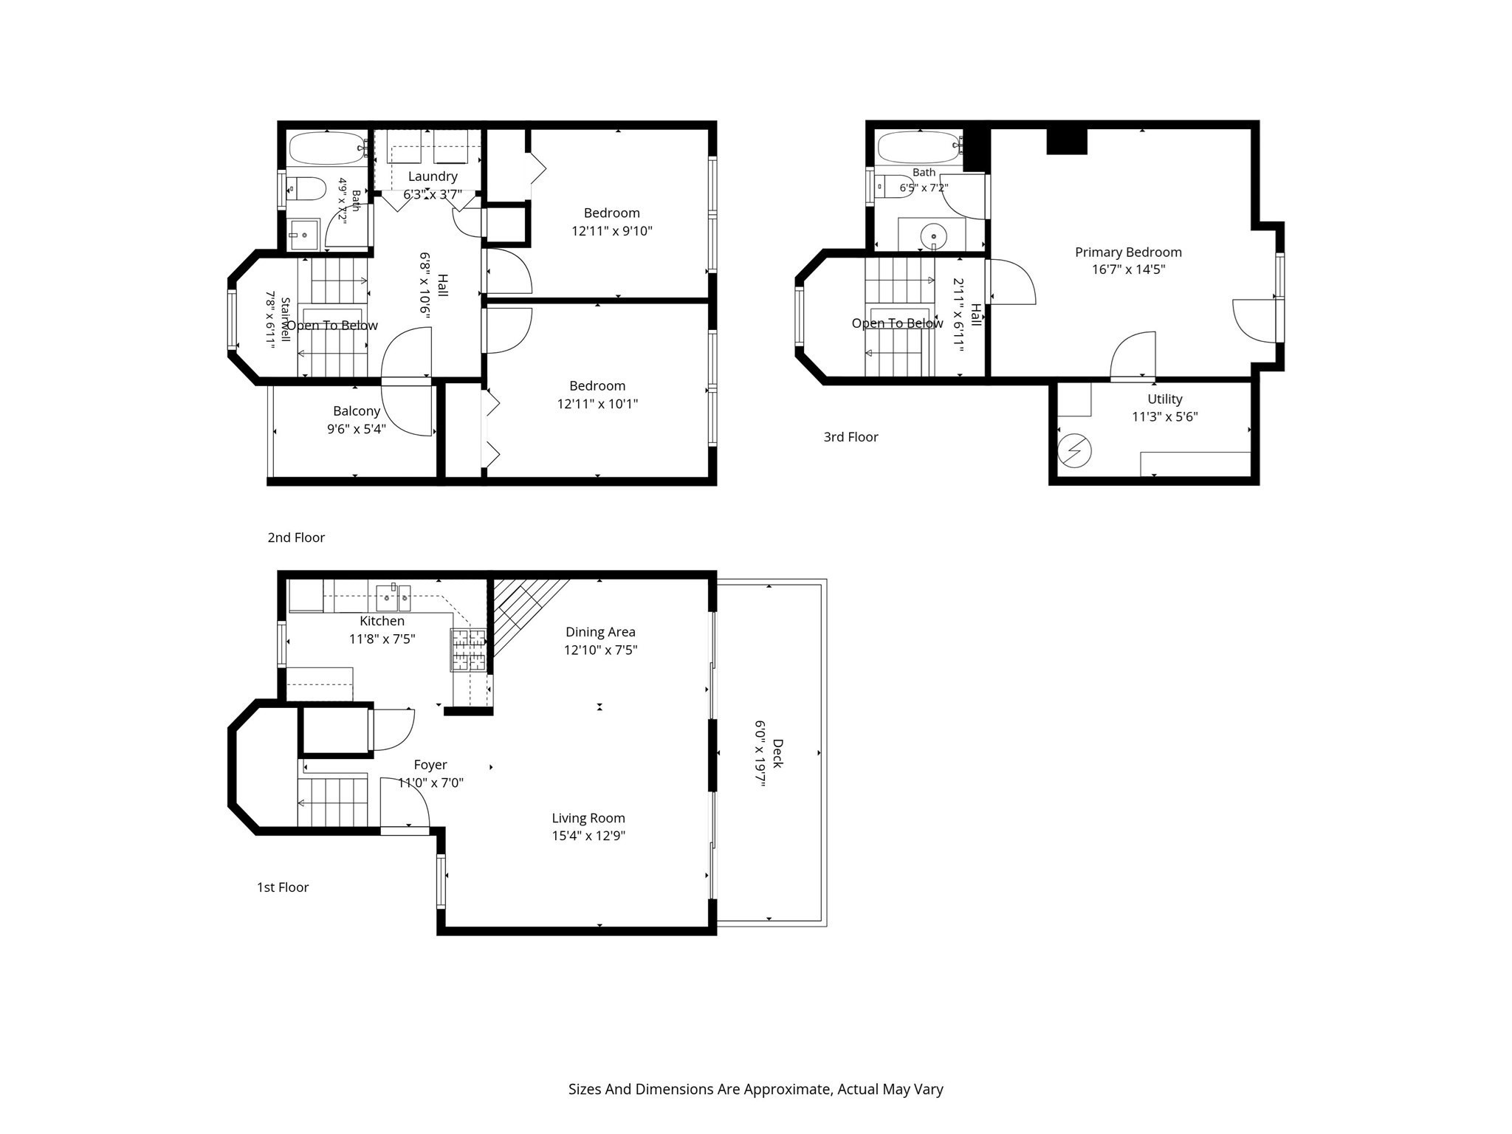
At the corner of Chestnut Avenue and Spring Park Avenue, this three-level townhome is a commuter's dream with a dedicated parking space and the Orange Line two blocks away. Wood floors run through the main level, where the living room flows into the dining area and double sliders open onto a private deck for grilling, open-air meals, or a slow hour with a book. Wind your way up the sundrenched stairwell tower to the primary suite that feels like its own retreat with a walk-in closet and ensuite full bath. The spaces has plenty of room for a King bed and is rounded out by a Juliet balcony letting in fresh air and natural light. Two additional bedrooms and a second full bath give flexibility for guests, a home office, or creative work, while a second deck extends the outdoor living space. Full-size laundry in the unit and central air offer modern conveniences that can be hard to find in JP but the real draw here is the location. Stony Brook station, the Southwest Corridor, and the restaurants and shops of Centre Street are all nearby, making this the perfect spot for work or play!

Overview

Open House
11/5/2026 11:30AM - 12:30PM EST
11/7/2026 12:00PM - 2:00PM EST
11/8/2026 12:00PM - 1:30PM EST
Property Status
For Sale
Lot Size
1,565 Sq.Ft.
MLS ID
73598658
Property Type
Condo
Year Built
1988

Features & Amenities

Total Area
1,565 Sq.Ft.
Neighborhood
Jamaica Plain
Stories
3
Water Source
Public
Utilities
for Gas Range, Washer Hookup
Roof
Shingle
Parking
Off Street, Assigned, Paved
Heat Type
Central, Forced Air, Natural Gas
Air Conditioning
Central Air, Individual
Laundry Room
Second Floor, In Unit, Washer Hookup
Appliances
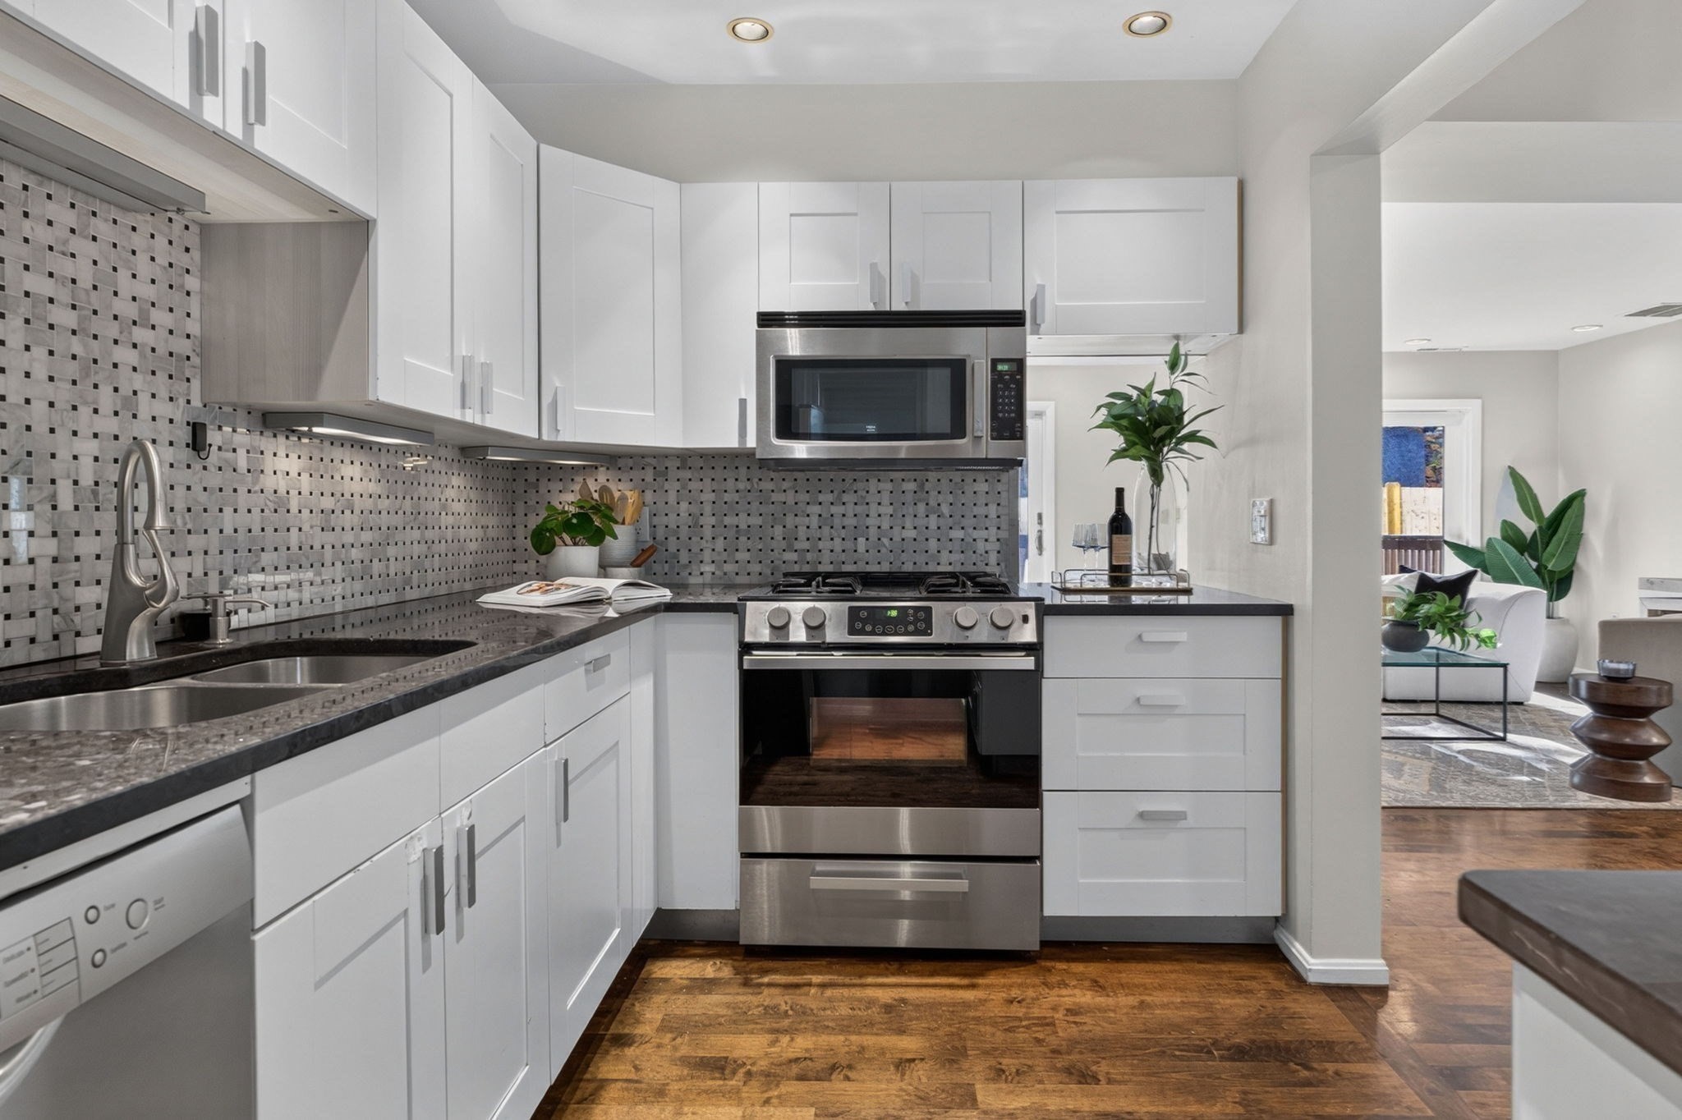
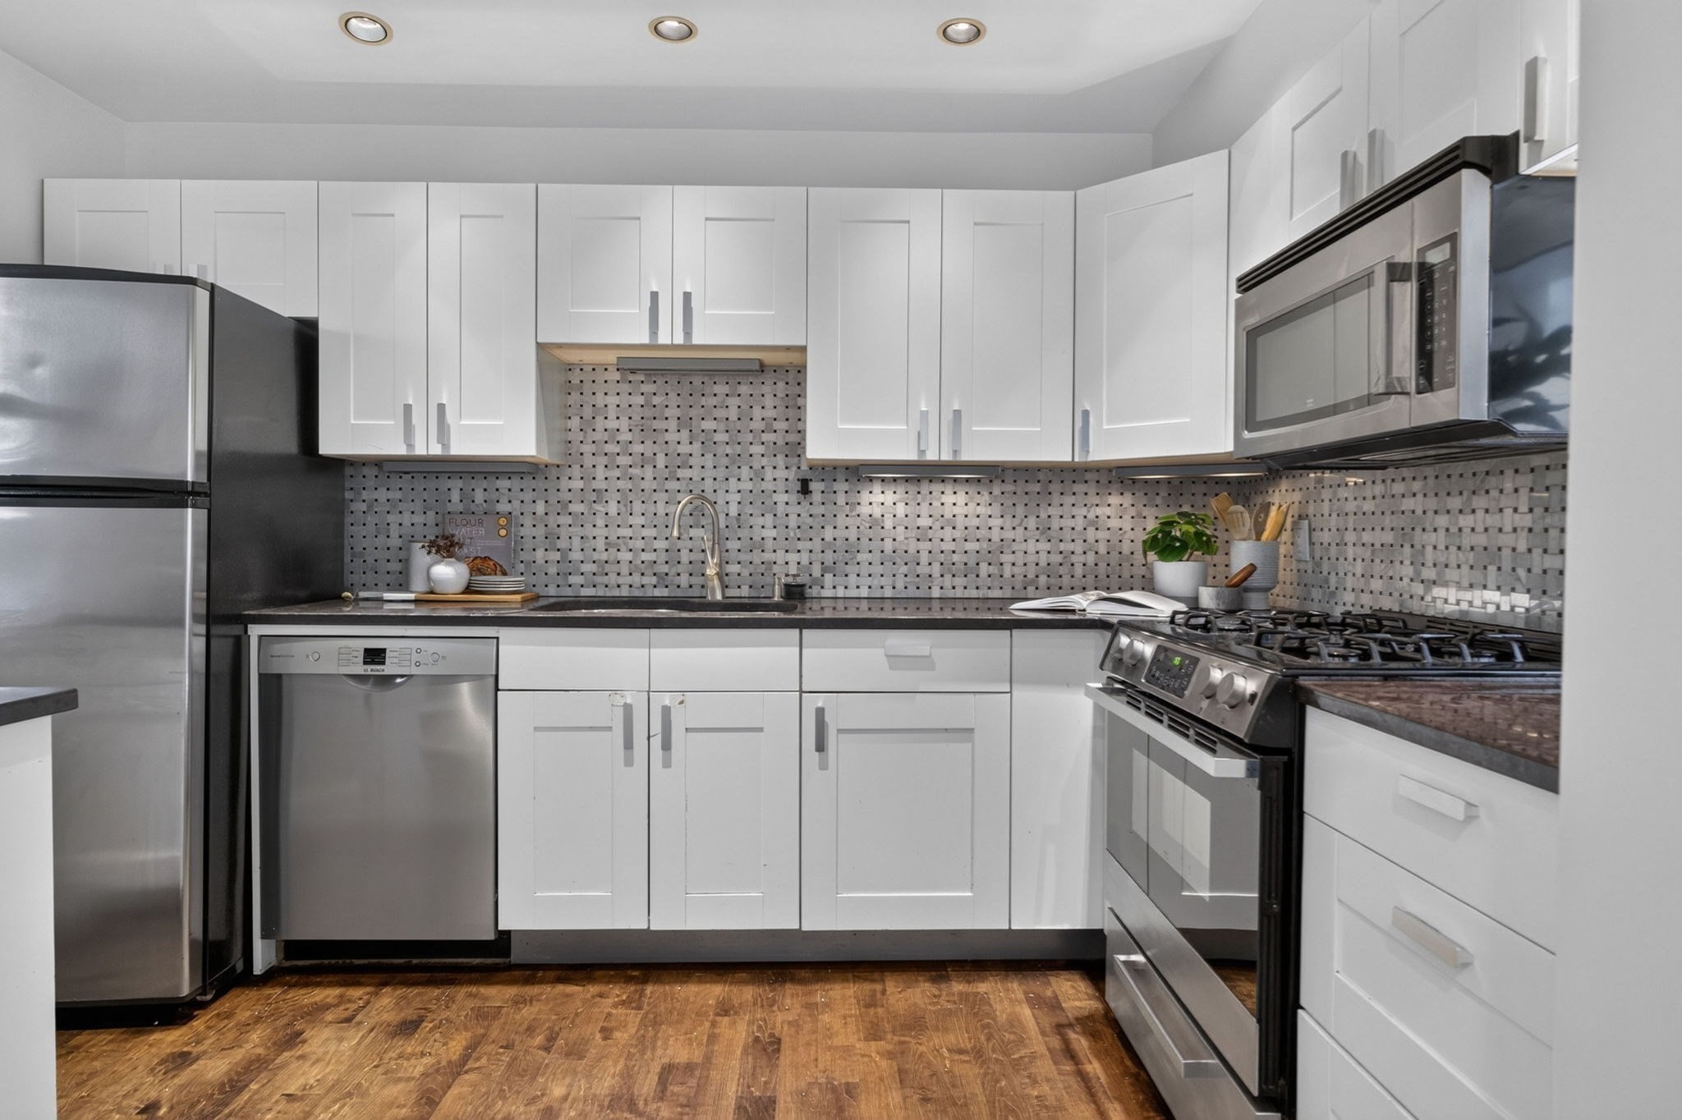
Range, Dishwasher, Microwave, Refrigerator, Washer, Dryer
Sewer
Public Sewer
Other Exterior Features
Deck, Balcony, Professional Landscaping
Elementary School
Lottery
Middle School
Lottery
High School
Lottery
Sales Price
$849,000
Real Estate Tax
$7,644/yr
HOA
$616/mo
Zoning
CD

Downloads

196 Chestnut Ave # J

Schedule a Tour

We would love to help you see this beautiful home! As a full-service brokerage, we can help you tour. Please submit an offer, and answer questions about the buying process.

Thank you

for your interest in 196 Chestnut Ave # J, Boston, MA 02130

Property Description

At the corner of Chestnut Avenue and Spring Park Avenue, this three-level townhome is a commuter's dream with a dedicated parking space and the Orange Line two blocks away. Wood floors run through the main level, where the living room flows into the dining area and double sliders open onto a private deck for grilling, open-air meals, or a slow hour with a book. Wind your way up the sundrenched stairwell tower to the primary suite that feels like its own retreat with a walk-in closet and ensuite full bath. The spaces has plenty of room for a King bed and is rounded out by a Juliet balcony letting in fresh air and natural light. Two additional bedrooms and a second full bath give flexibility for guests, a home office, or creative work, while a second deck extends the outdoor living space. Full-size laundry in the unit and central air offer modern conveniences that can be hard to find in JP but the real draw here is the location. Stony Brook station, the Southwest Corridor, and the restaurants and shops of Centre Street are all nearby, making this the perfect spot for work or play!

Overview

Open House
11/5/2026 11:30AM - 12:30PM EST
11/7/2026 12:00PM - 2:00PM EST
11/8/2026 12:00PM - 1:30PM EST
Property Status
For Sale
Lot Size
1,565 Sq.Ft.
MLS ID
73598658
Property Type
Condo
Year Built
1988

Features & Amenities

Total Area
1,565 Sq.Ft.
Neighborhood
Jamaica Plain
Stories
3
Water Source
Public
Utilities
for Gas Range, Washer Hookup
Roof
Shingle
Parking
Off Street, Assigned, Paved
Heat Type
Central, Forced Air, Natural Gas
Air Conditioning
Central Air, Individual
Laundry Room
Second Floor, In Unit, Washer Hookup
Appliances
Range, Dishwasher, Microwave, Refrigerator, Washer, Dryer
Sewer
Public Sewer
Other Exterior Features
Deck, Balcony, Professional Landscaping
Elementary School
Lottery
Middle School
Lottery
High School
Lottery
Sales Price
$849,000
Real Estate Tax
$7,644/yr
HOA
$616/mo
Zoning
CD

Downloads

196 Chestnut Ave # J

Schedule a Tour

We would love to help you see this beautiful home! As a full-service brokerage, we can help you tour. Please submit an offer, and answer questions about the buying process.

Thank you

for your interest in 196 Chestnut Ave # J, Boston, MA 02130

196 Chestnut Ave # J
Navigate
Sailboats docked on a calm pond beneath a partly cloudy summer sky.

Explore Jamaica Plain

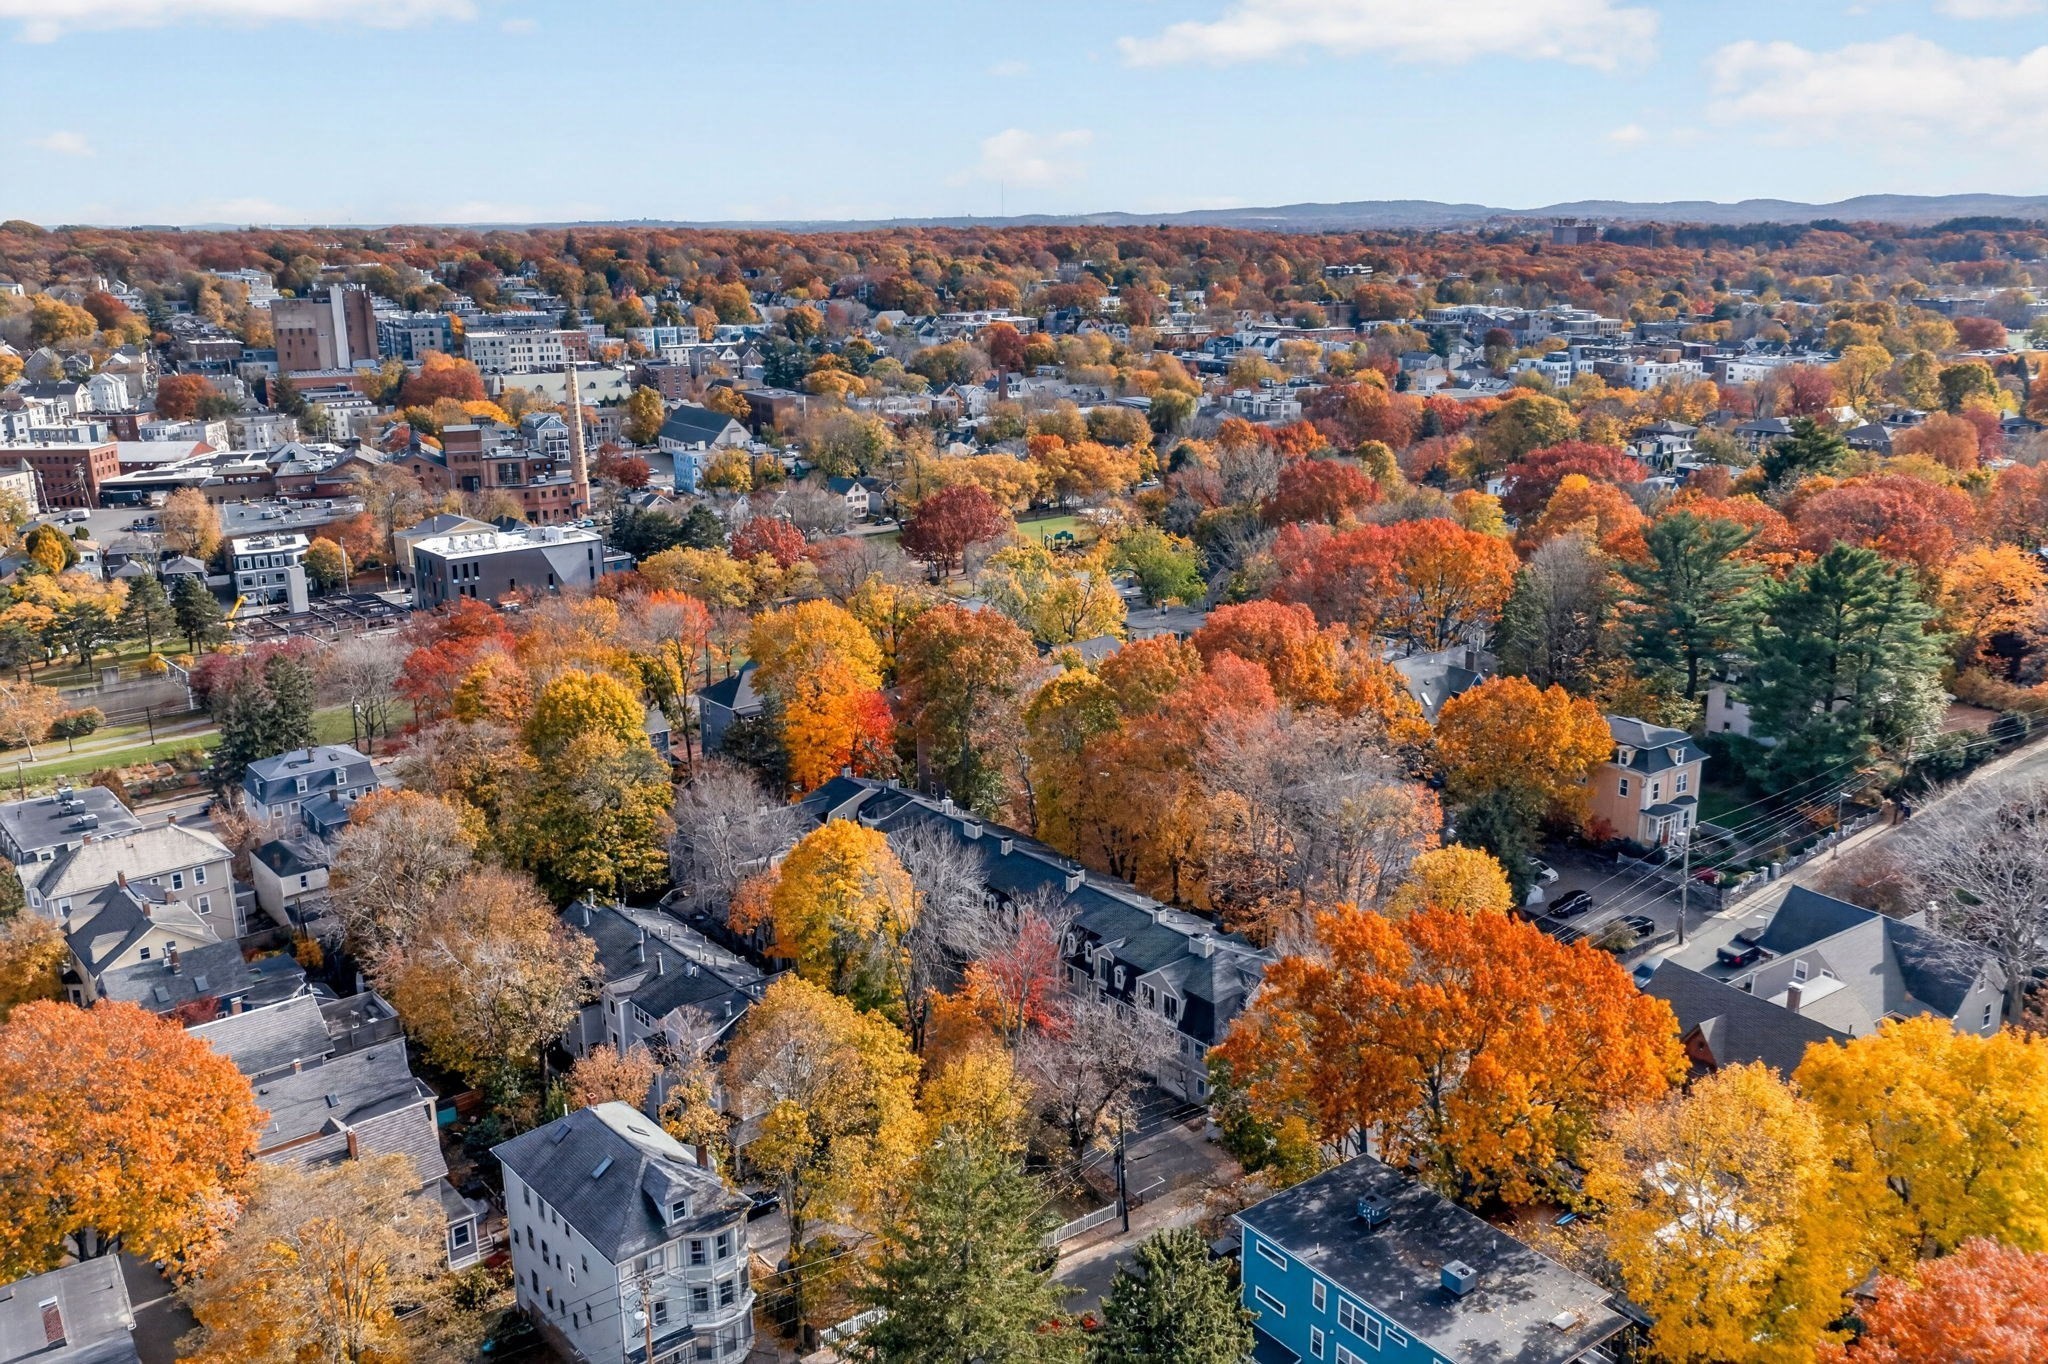
A hip and historic Boston neighborhood.

read more

Mortgage Calculator

Estimate your monthly mortgage payment, including the principal and interest, property taxes, and HOA. Adjust the values to generate a more accurate rate.
$0,000 Your Payment 20 15 65
$0,000 Your Payment

196 Chestnut Ave # J

Current Listings

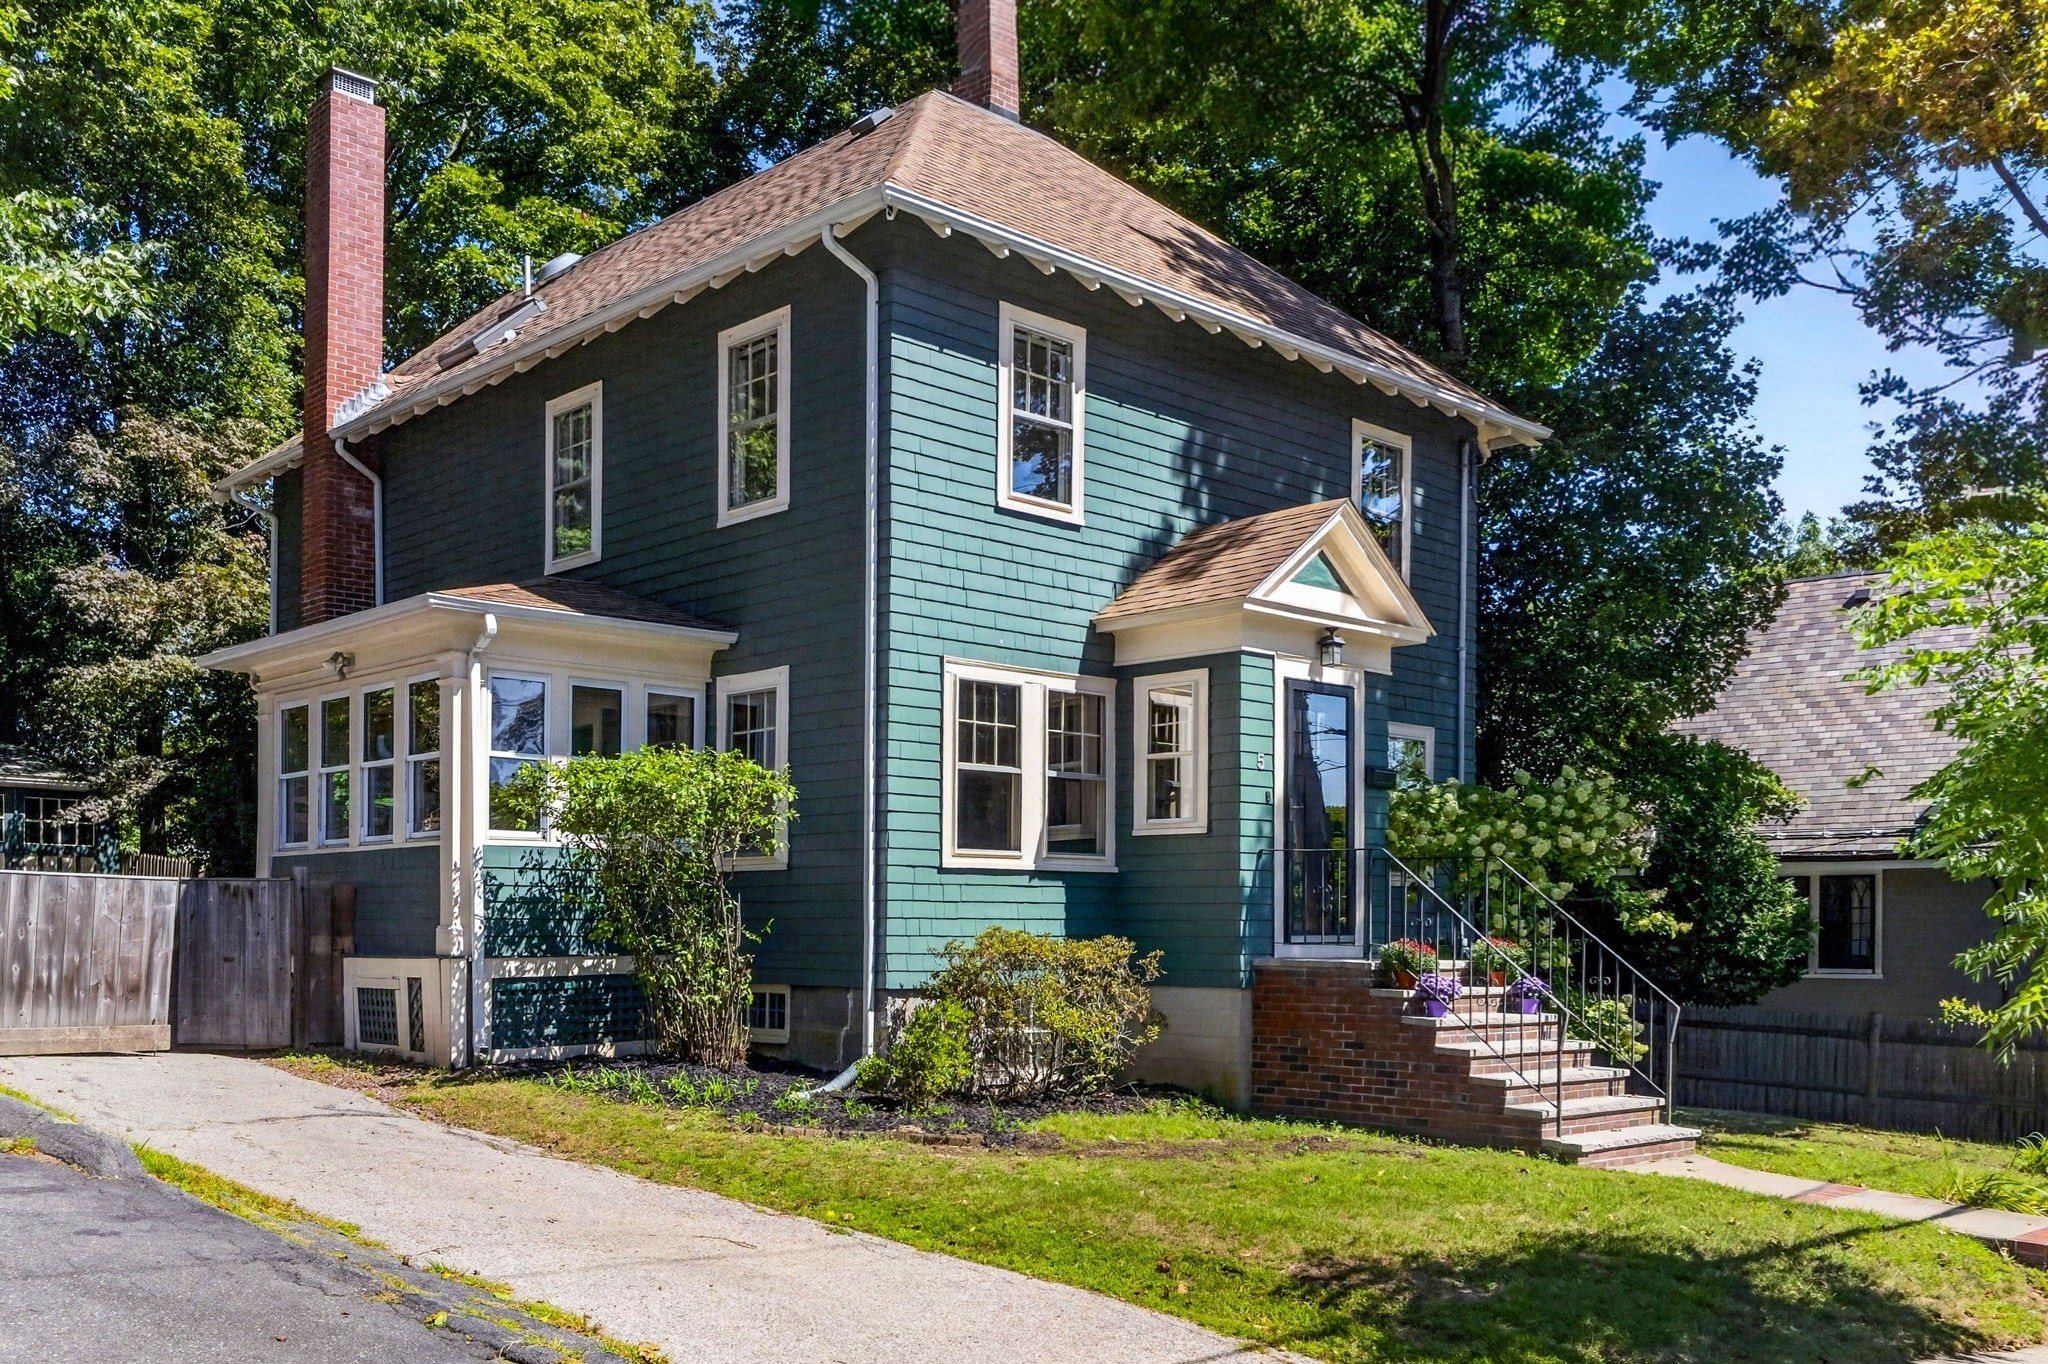
  • Dark teal two-story house with white trim, a brick chimney, enclosed porch, and brick front steps. Pending

    $1,300,000

    5 Rambler Rd, Boston, MA 02130

    • 3 Beds
    • 3 Baths
    • 2,088 Sq.Ft.
  • 40 Cheshire St # 1 Pending

    $1,295,000

    40 Cheshire St # 1, Boston, MA 02130

    • 3 Beds
    • 3 Baths
    • 2,437 Sq.Ft.
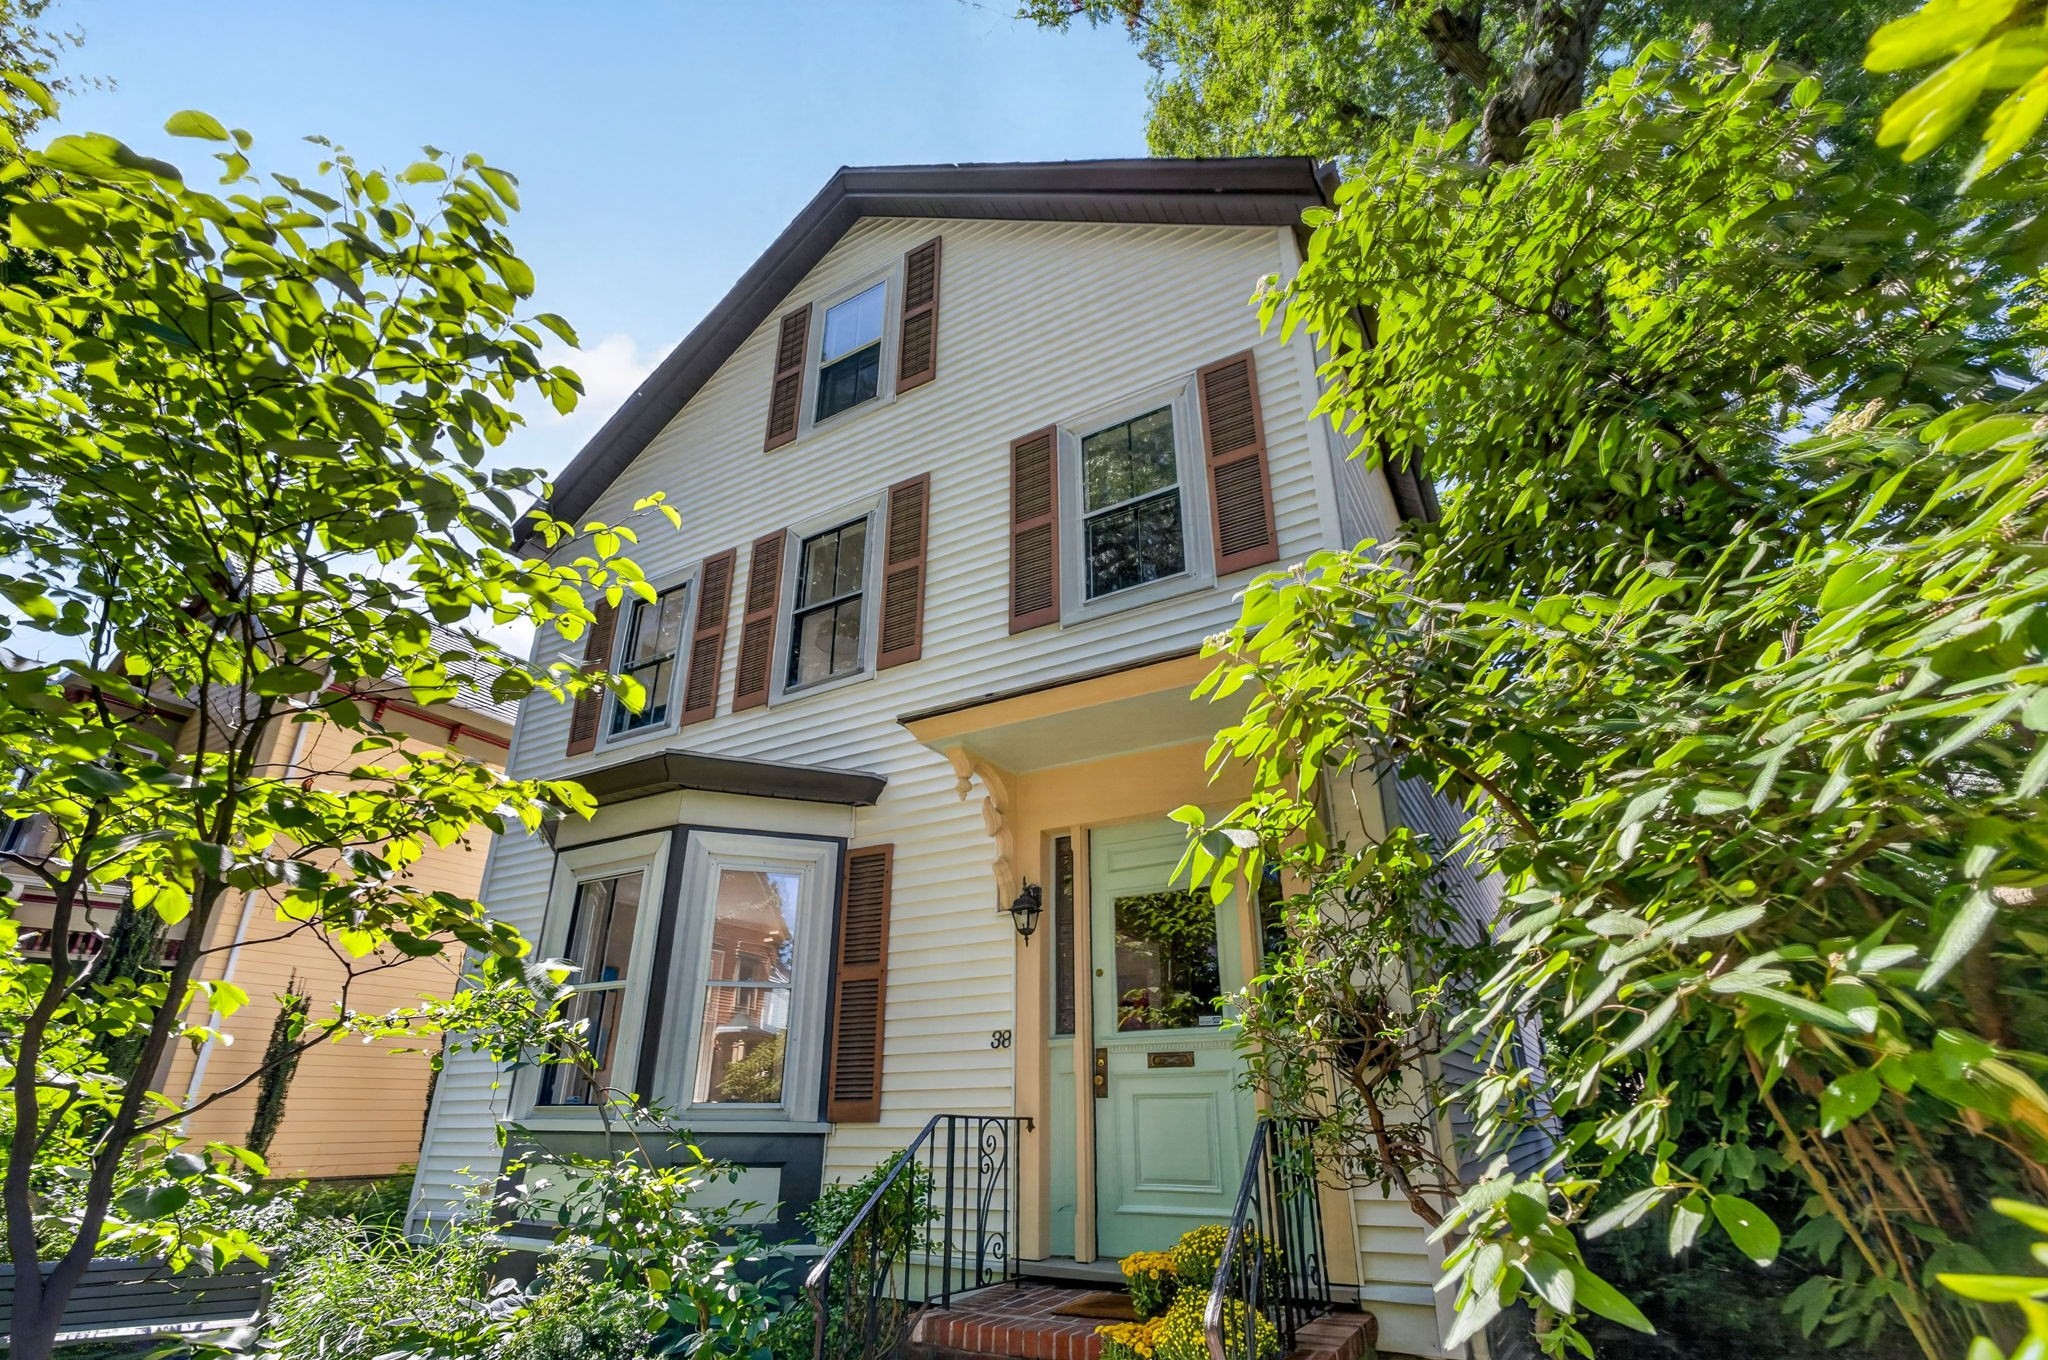
  • White-sided house with brown shutters and a pale green front door, framed by leafy trees. For Sale

    $1,195,000

    38 Holbrook St, Boston, MA 02130

    • 4 Beds
    • 3 Baths
    • 2,025 Sq.Ft.
  • 77 Spring Park Ave # 3 For Sale

    $1,075,000

    77 Spring Park Ave # 3, Boston, MA 02130

    • 3 Beds
    • 2 Baths
    • 1,823 Sq.Ft.
  • 196 Chestnut Ave # J For Sale

    $849,000

    196 Chestnut Ave # J, Boston, MA 02130

    • 3 Beds
    • 2 Baths
    • 1,565 Sq.Ft.
  • 41 Park St # 205 For Sale

    $849,000

    41 Park St # 205, Brookline, MA 02446

    • 2 Beds
    • 2 Baths
    • 1,162 Sq.Ft.
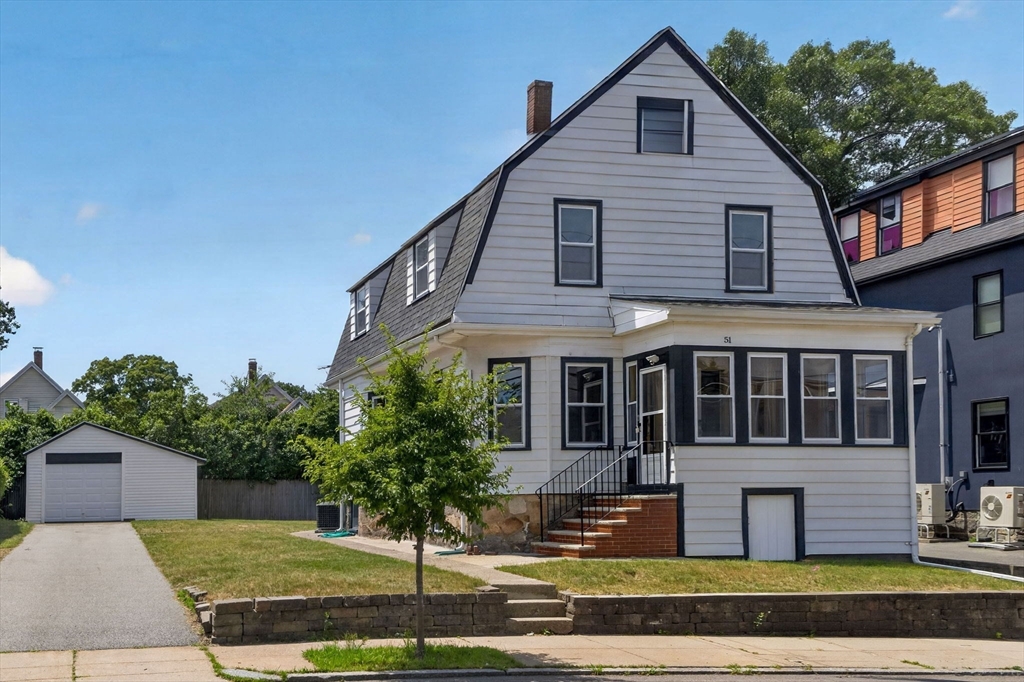
  • Gray gabled house with an enclosed front porch, brick steps, and a detached garage. Pending

    $825,000

    51 Metropolitan Ave, Boston, MA 02131

    • 4 Beds
    • 2 Baths
    • 1,750 Sq.Ft.
  • 1540 Centre St # 2 For Sale

    $579,000

    1540 Centre St # 2, Boston, MA 02131

    • 2 Beds
    • 1 Bath
    • 1,020 Sq.Ft.
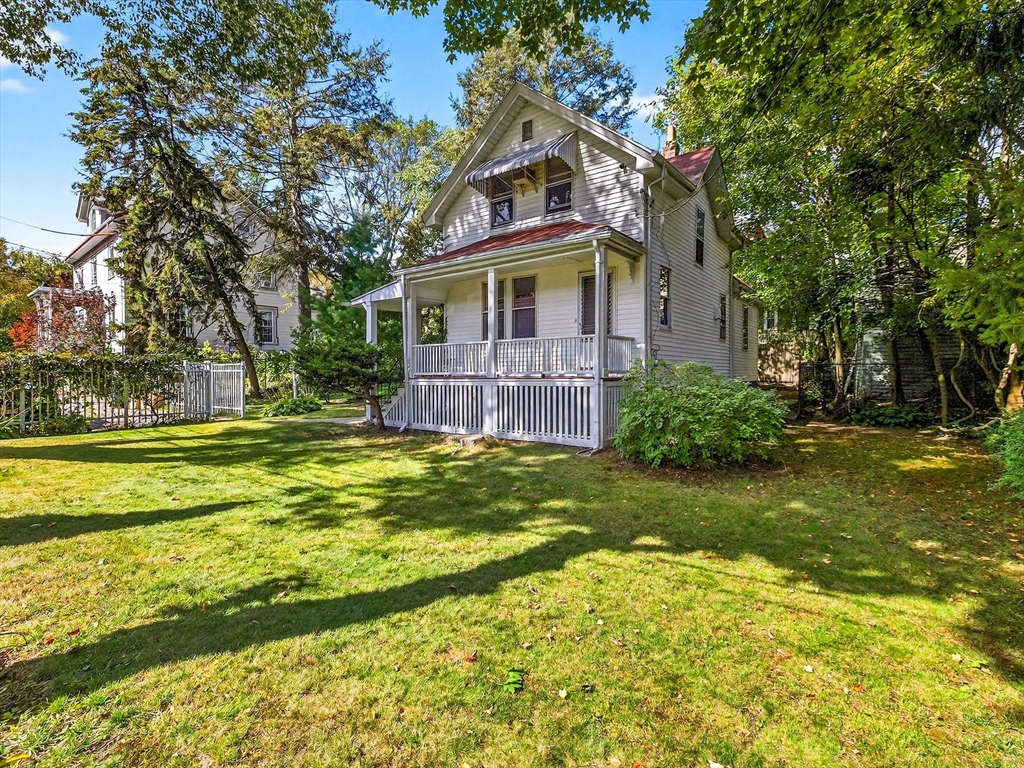
  • Two-story house with a covered porch and striped awning amid mature trees and a lawn. Pending

    $569,000

    16 Hilburn Pl, Boston, MA 02131

    • 2 Beds
    • 1 Bath
    • 902 Sq.Ft.
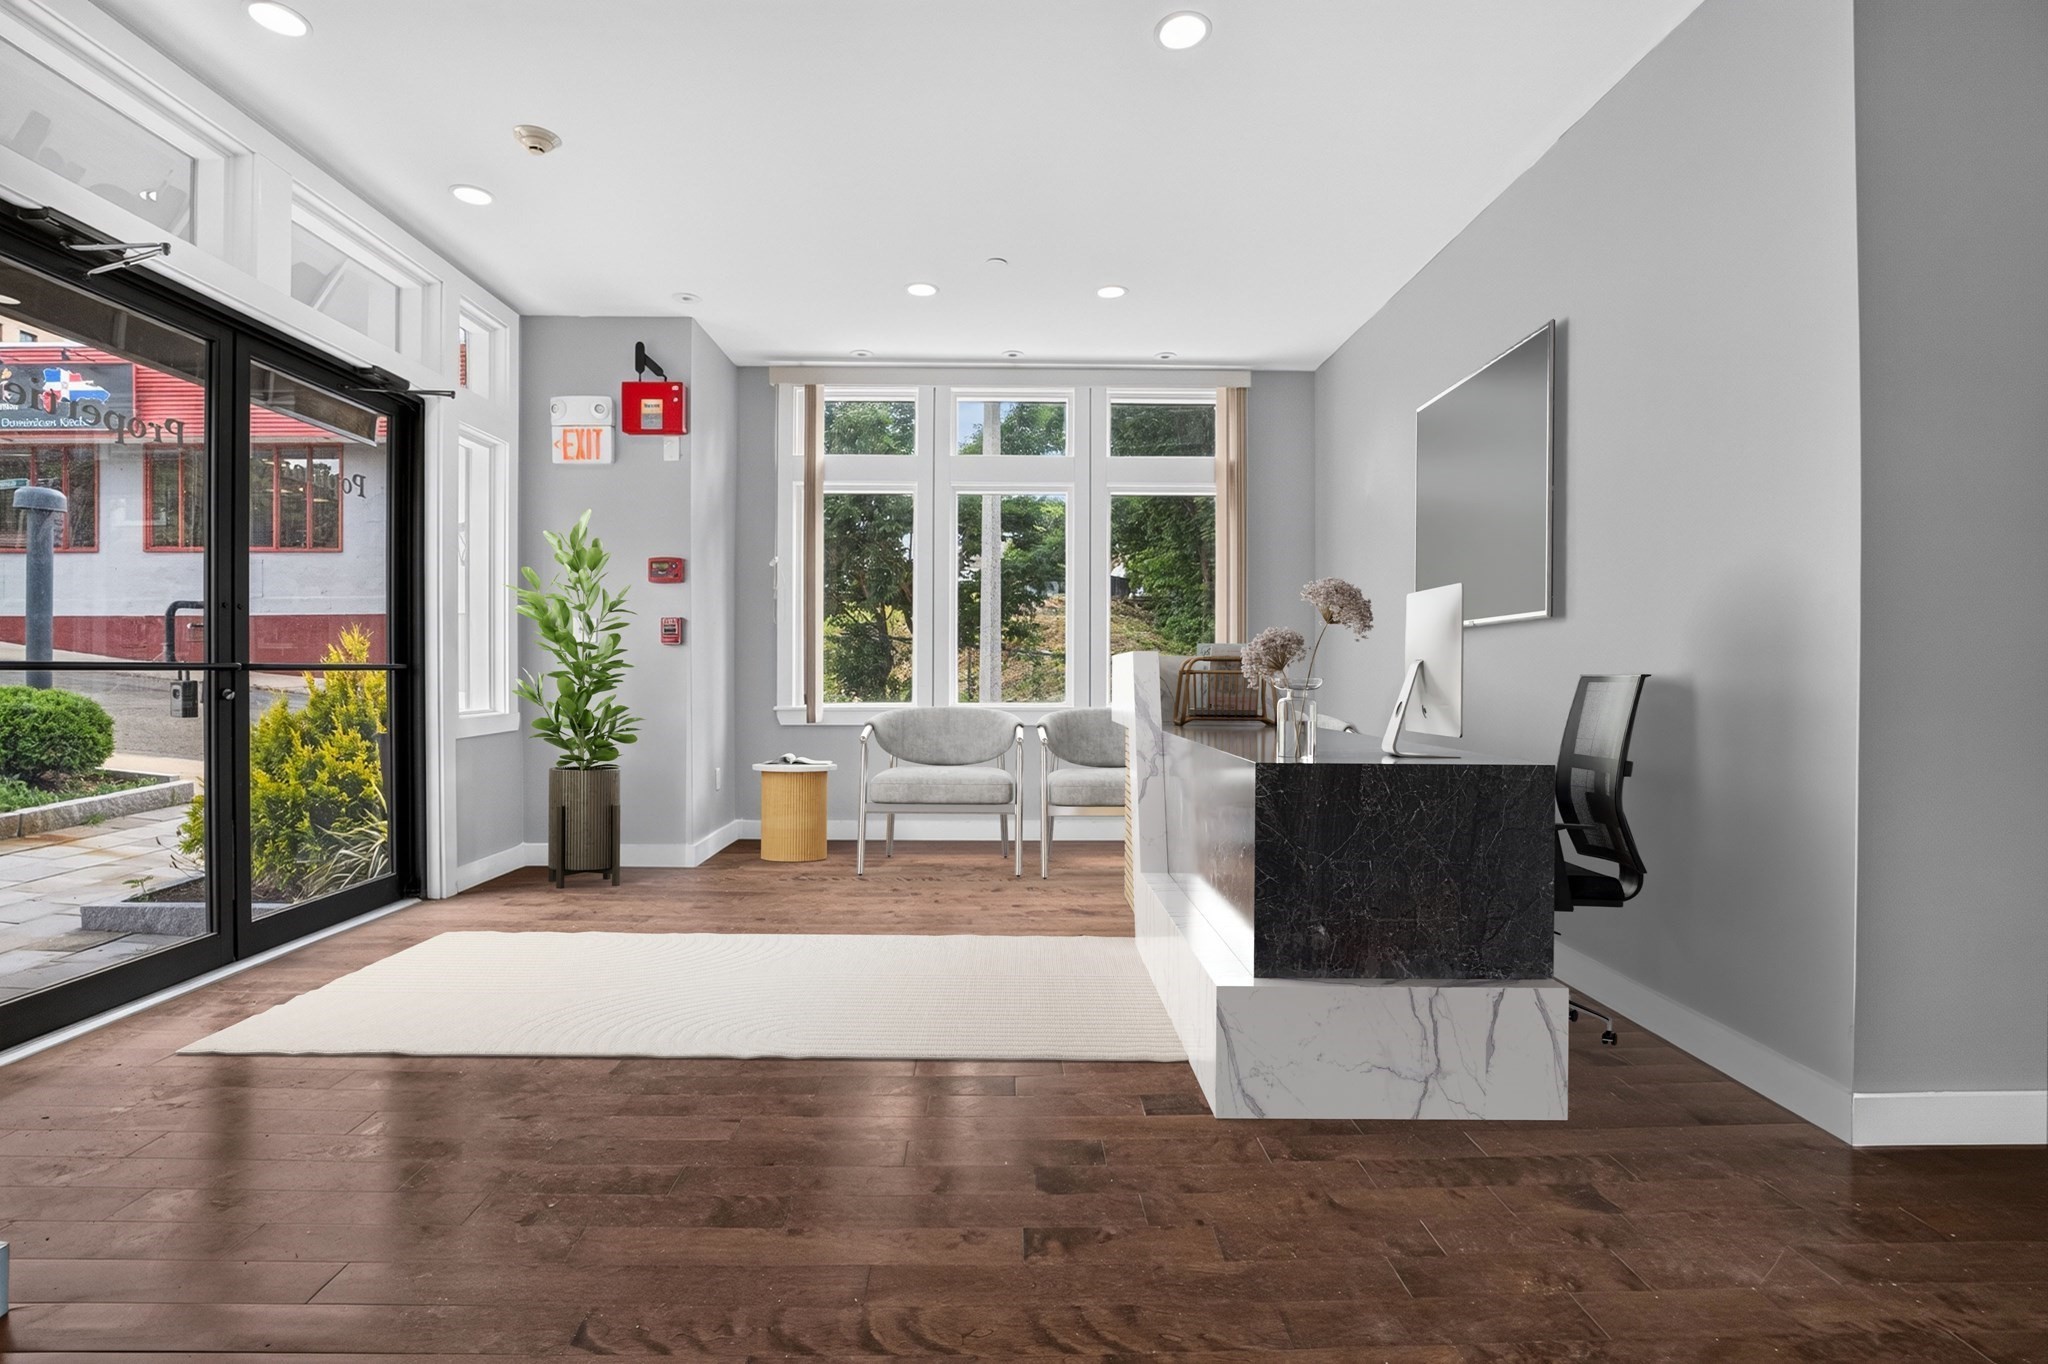
  • Office reception with a marble desk, gray waiting chairs, and large street-facing windows. Pending

    $319,000

    370 Beech St # C, Boston, MA 02131

    • 1 Bath
View All

Follow Us On Instagram