Leave a Message
Thank you for your message. We will be in touch with you shortly.
Explore Our Properties

Property Description

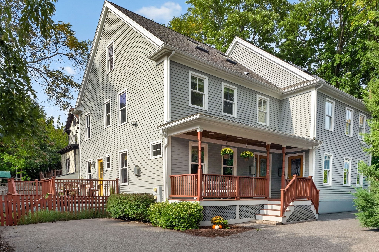
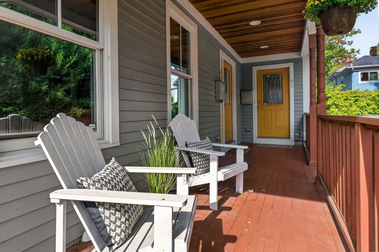
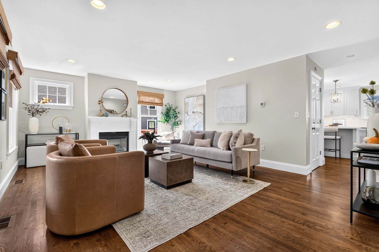
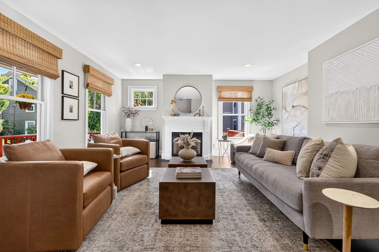
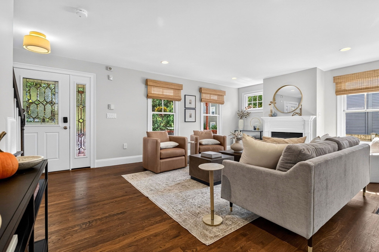
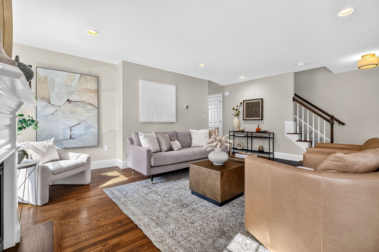
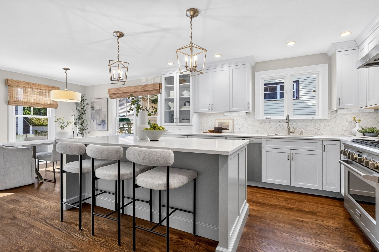
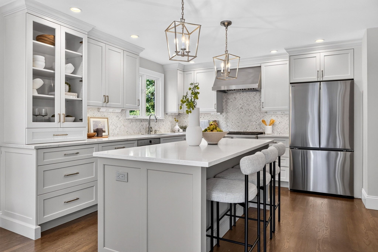
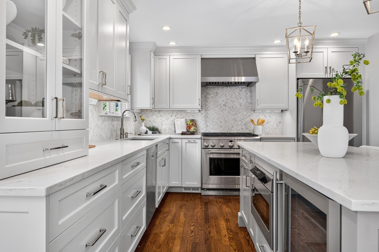
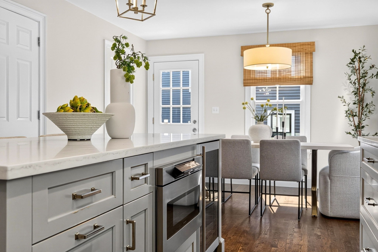
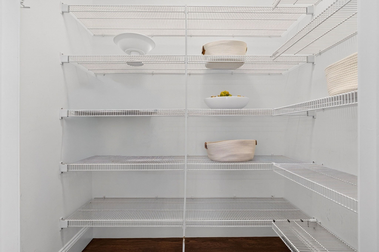
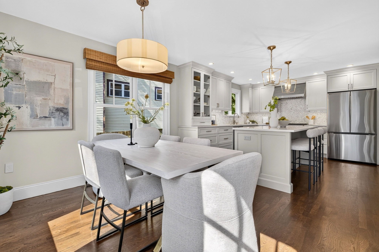
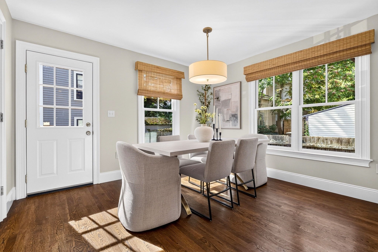
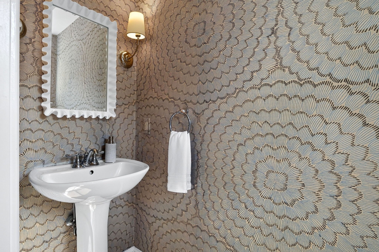
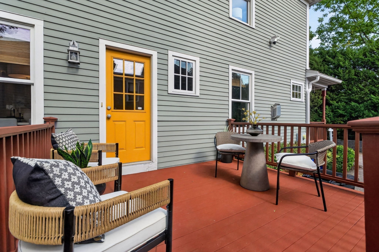
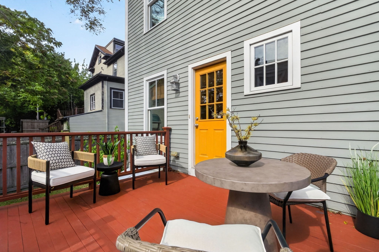
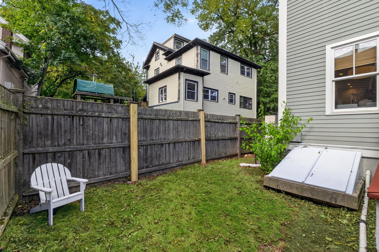
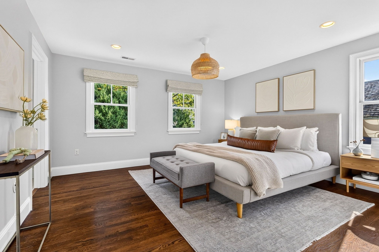
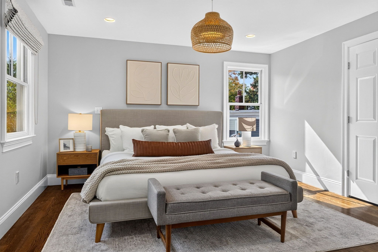
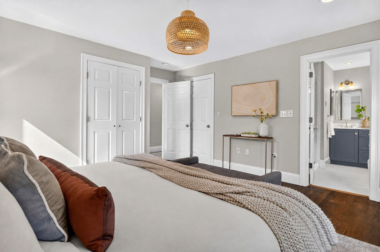
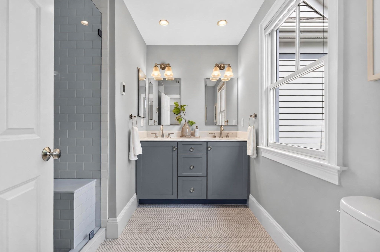
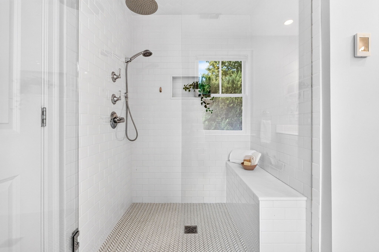
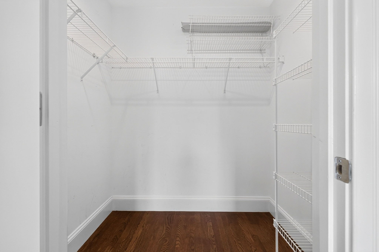
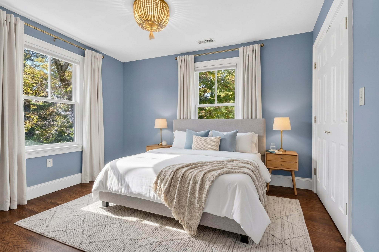
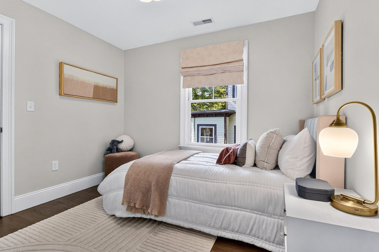
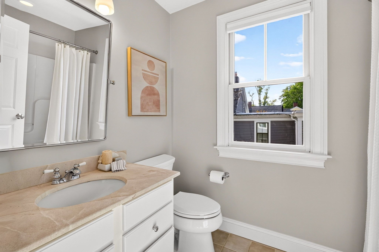
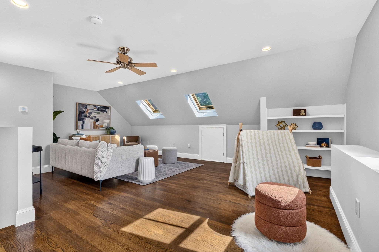
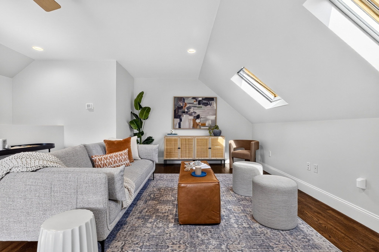
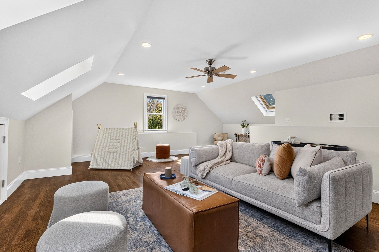
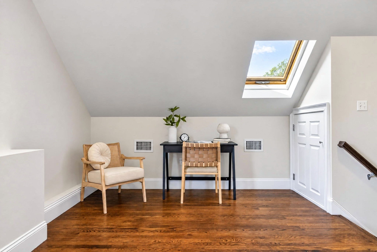
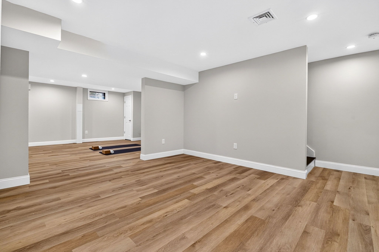
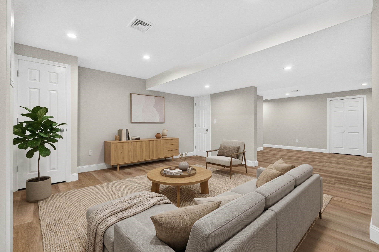
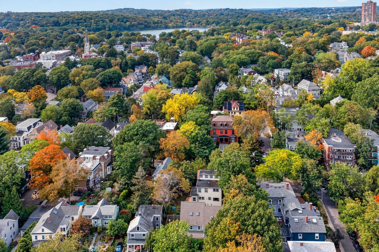
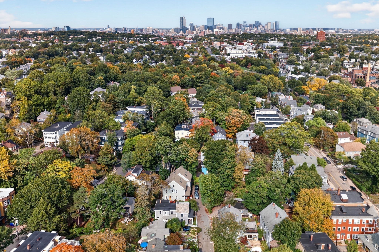
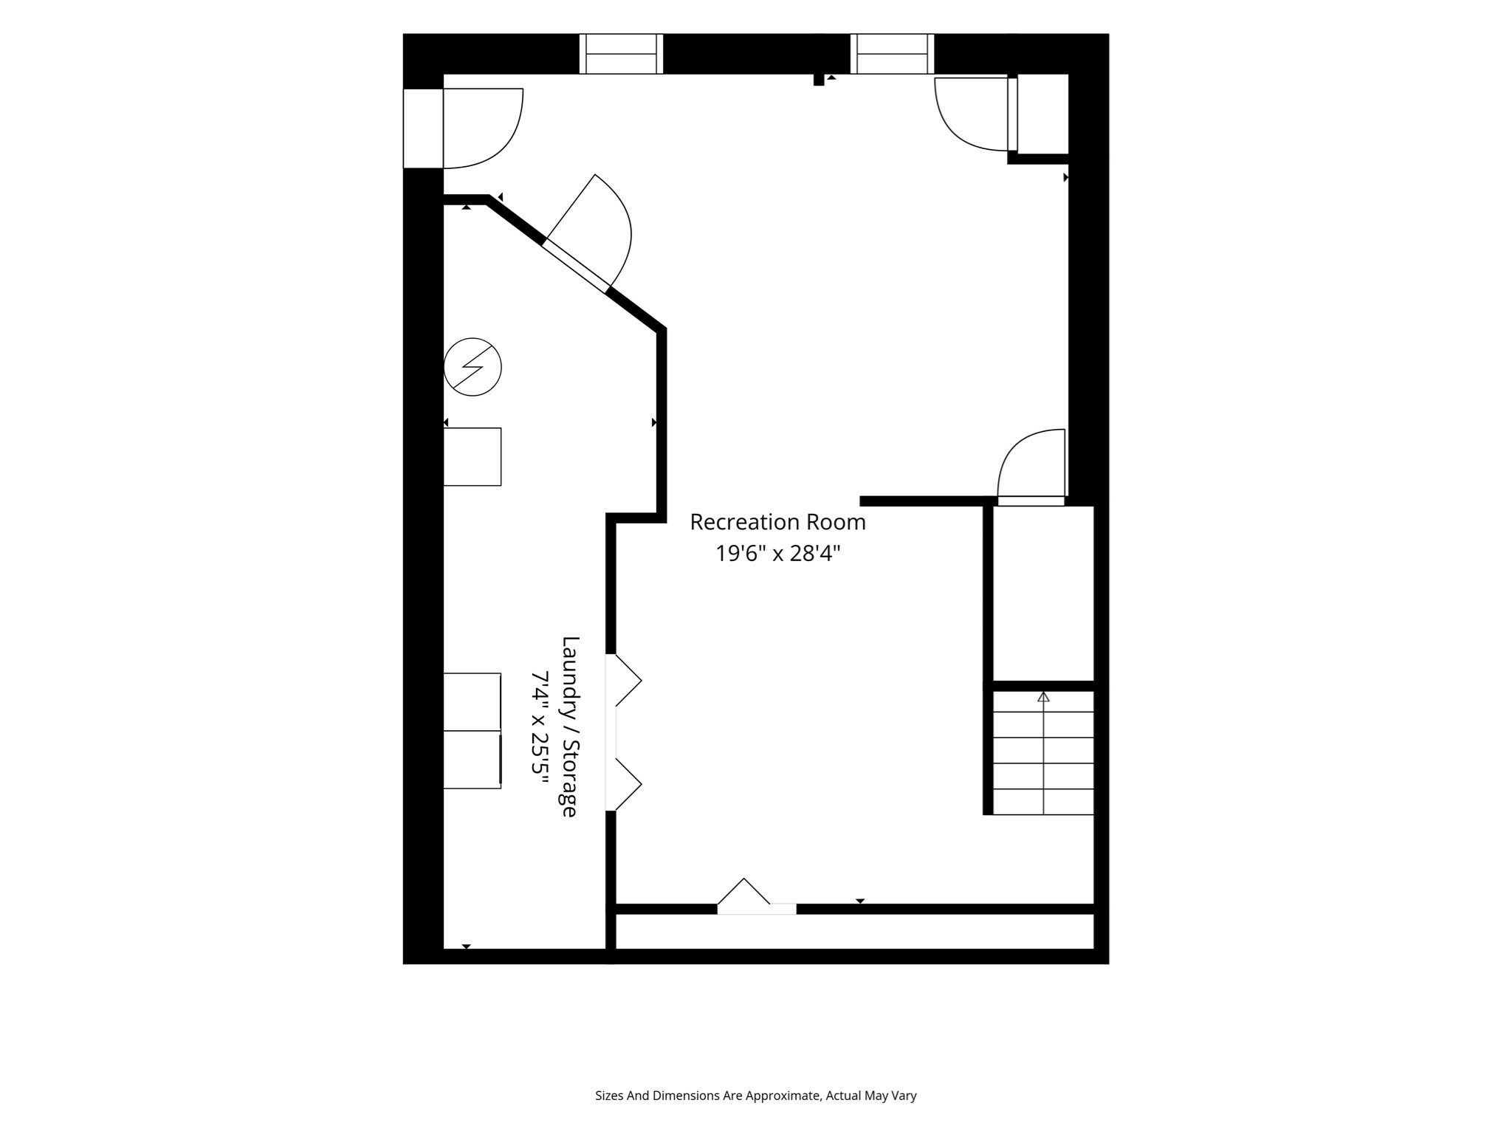
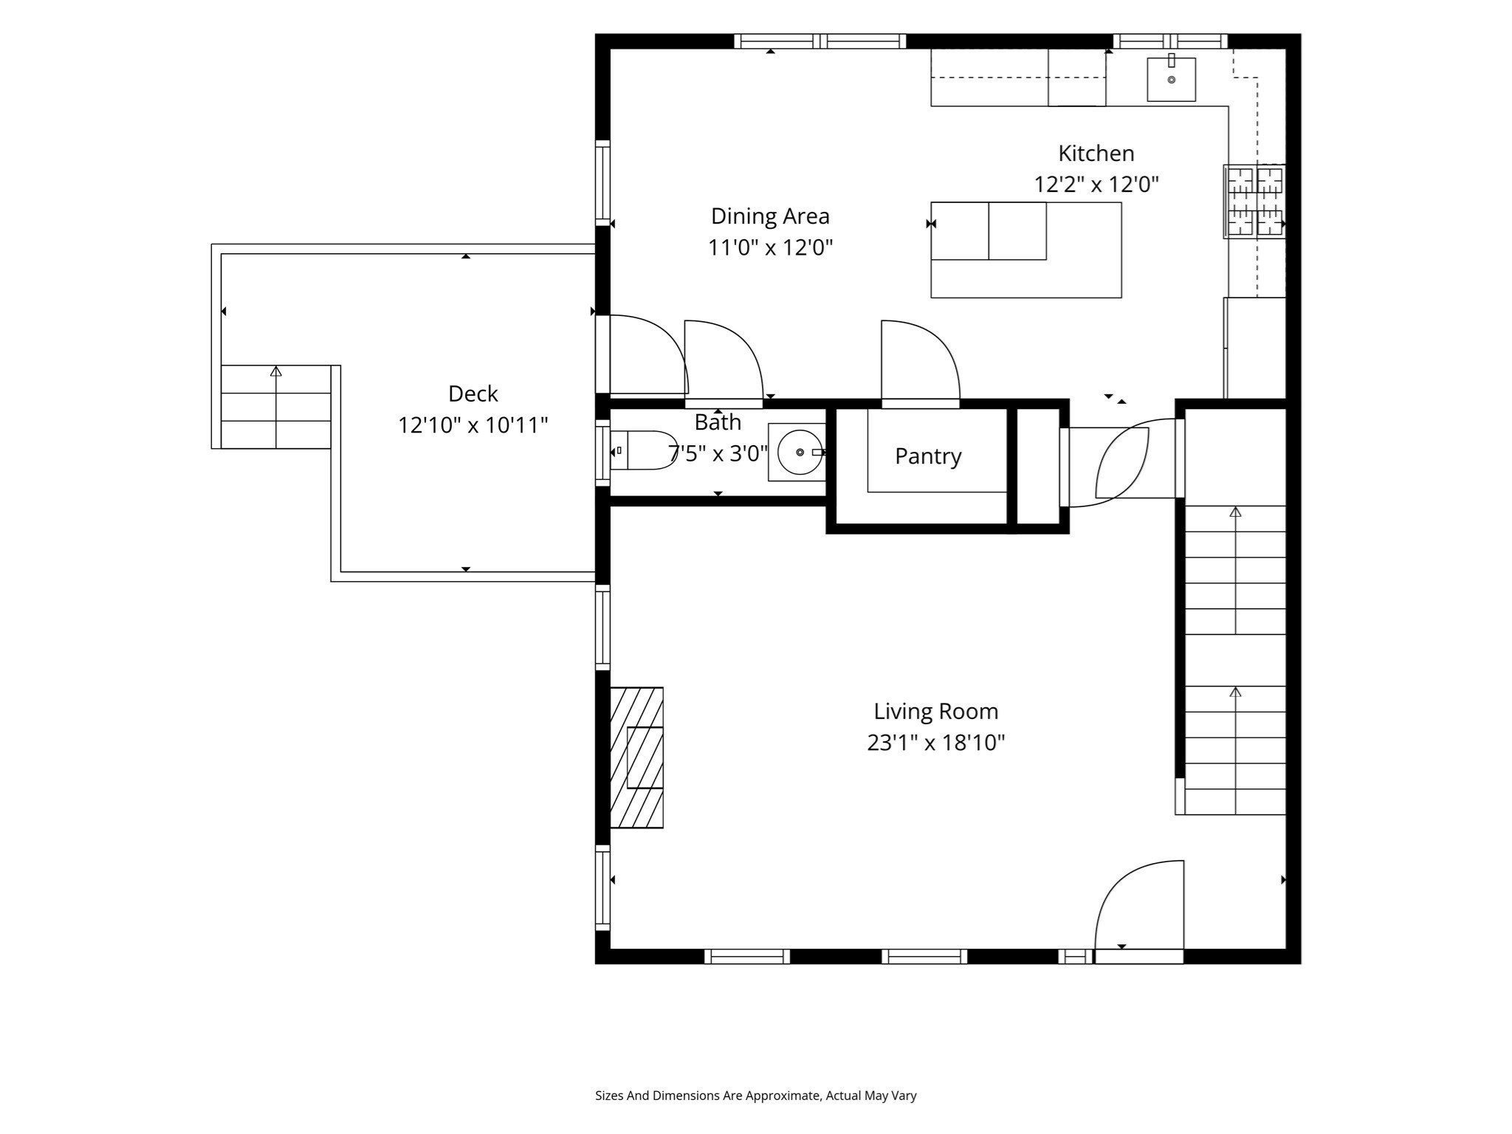
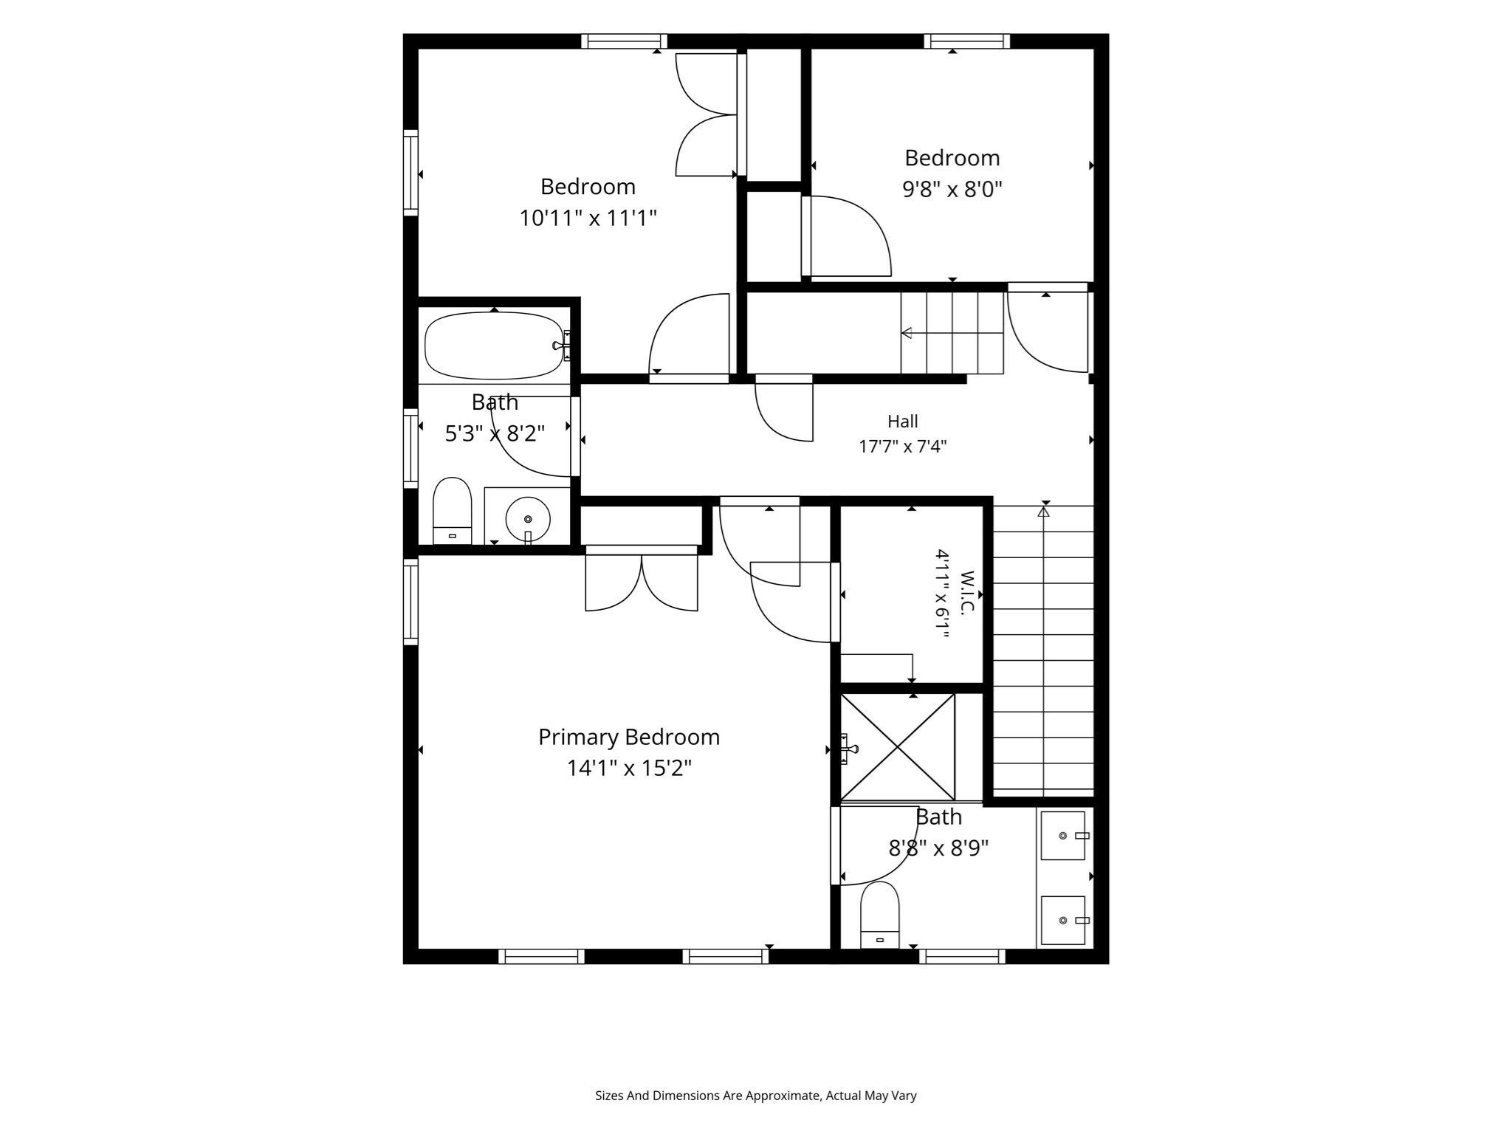
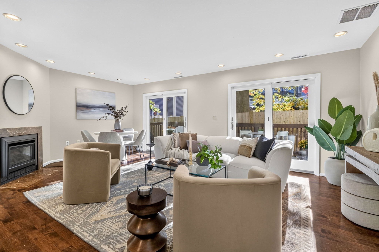
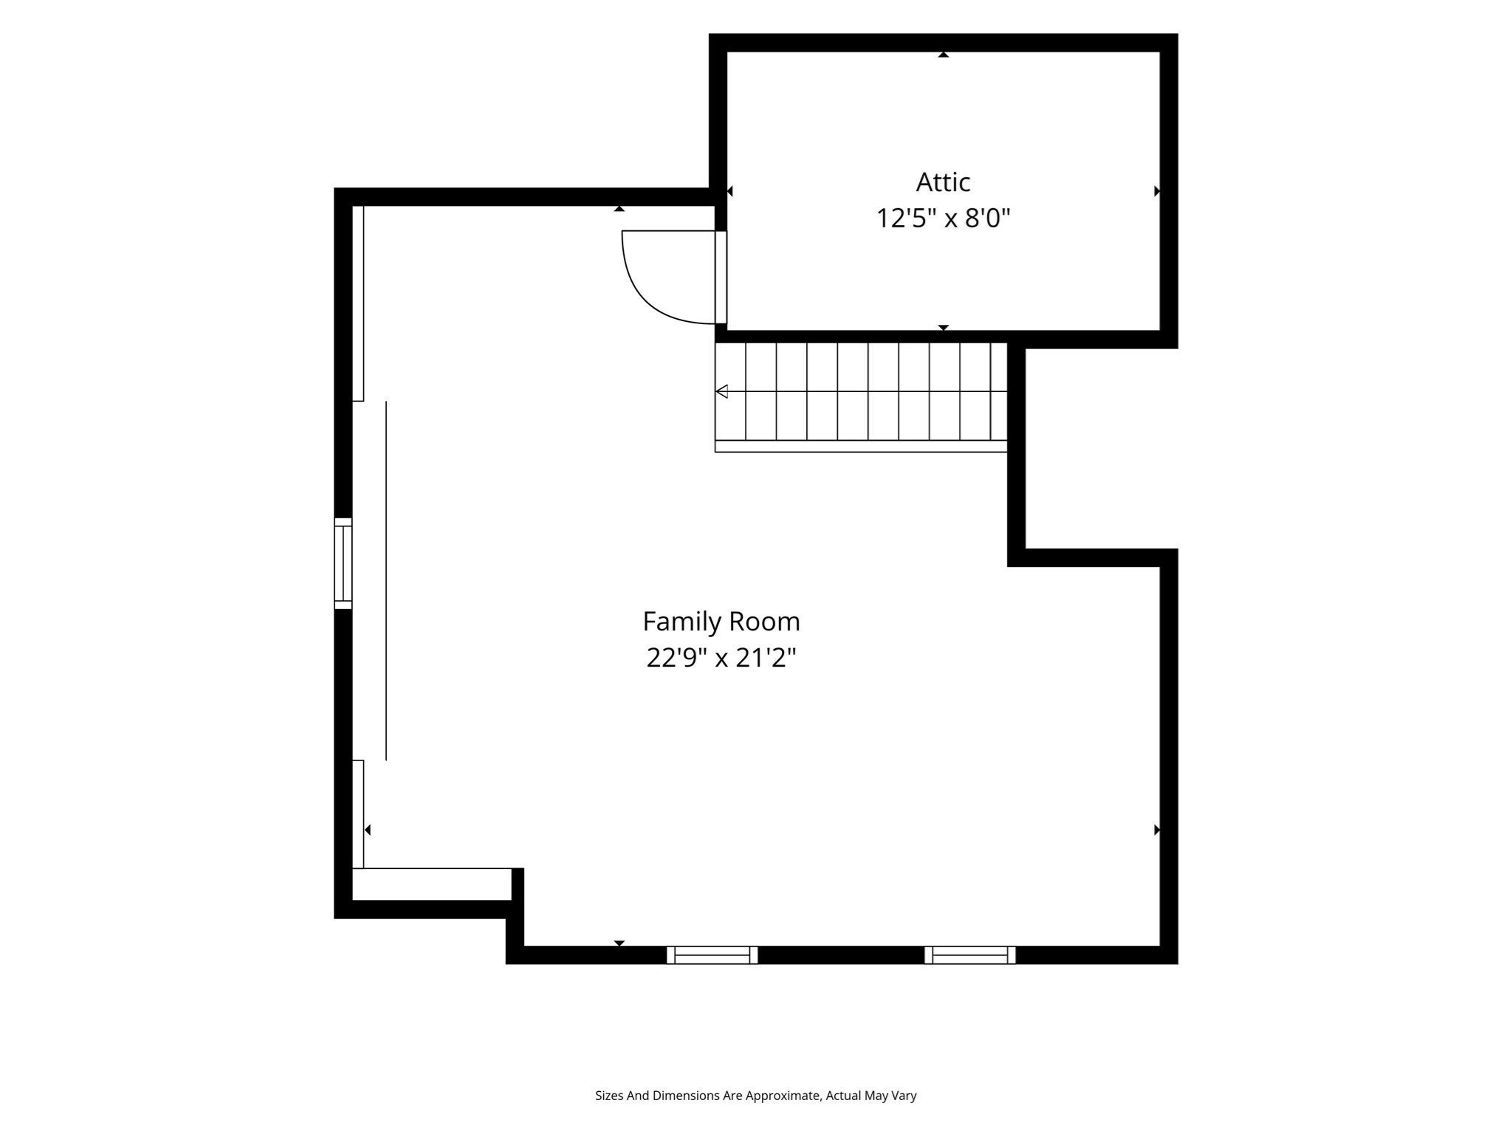
This Jamaica Plain townhome is tucked at the very end of a tree lined secluded dead-end street right off Green St. Walnut stained wood floors, tall ceilings, and big windows keep the main level bright and open. The stunning kitchen with marble counters, a walk-in pantry, and a large island opens right into the dining area, then out to a private deck and fenced yard, great for everything from morning coffee to backyard BBQs. The primary suite feels like its own retreat: marble bath, double vanities, a spa style shower with heated floor, and double closets, one of which is a walk-in! Need more space than the 3 bedrooms offer? With a finished third level AND lower level, your options abound. Either is ready to be the guest room, home office, studio, lounge area, gym or media room of your dreams! Designer touches like updated lighting and custom window treatments feel luxurious while your own driveway parking offers convenience. Centre Street's shops and restaurants, Jamaica Pond, the Southwest Corridor path, and the T are all close by. Come experience single family living in the heart of JP!

Overview

Property Status
Pending
Lot Size
2,545 Sq.Ft.
MLS ID
73590403
Property Type
Condo
Year Built
2003

Features & Amenities

Total Area
2,437 Sq.Ft.
Neighborhood
Jamaica Plain
Stories
4
Water Source
Public
Utilities
for Gas Range, for Gas Dryer
Roof
Shingle
Parking
Off Street, Assigned, Deeded, Paved
Heat Type
Central, Forced Air, Electric, Individual, Unit Control, Air Source Heat Pumps (ASHP)
Air Conditioning
Central Air
Laundry Room
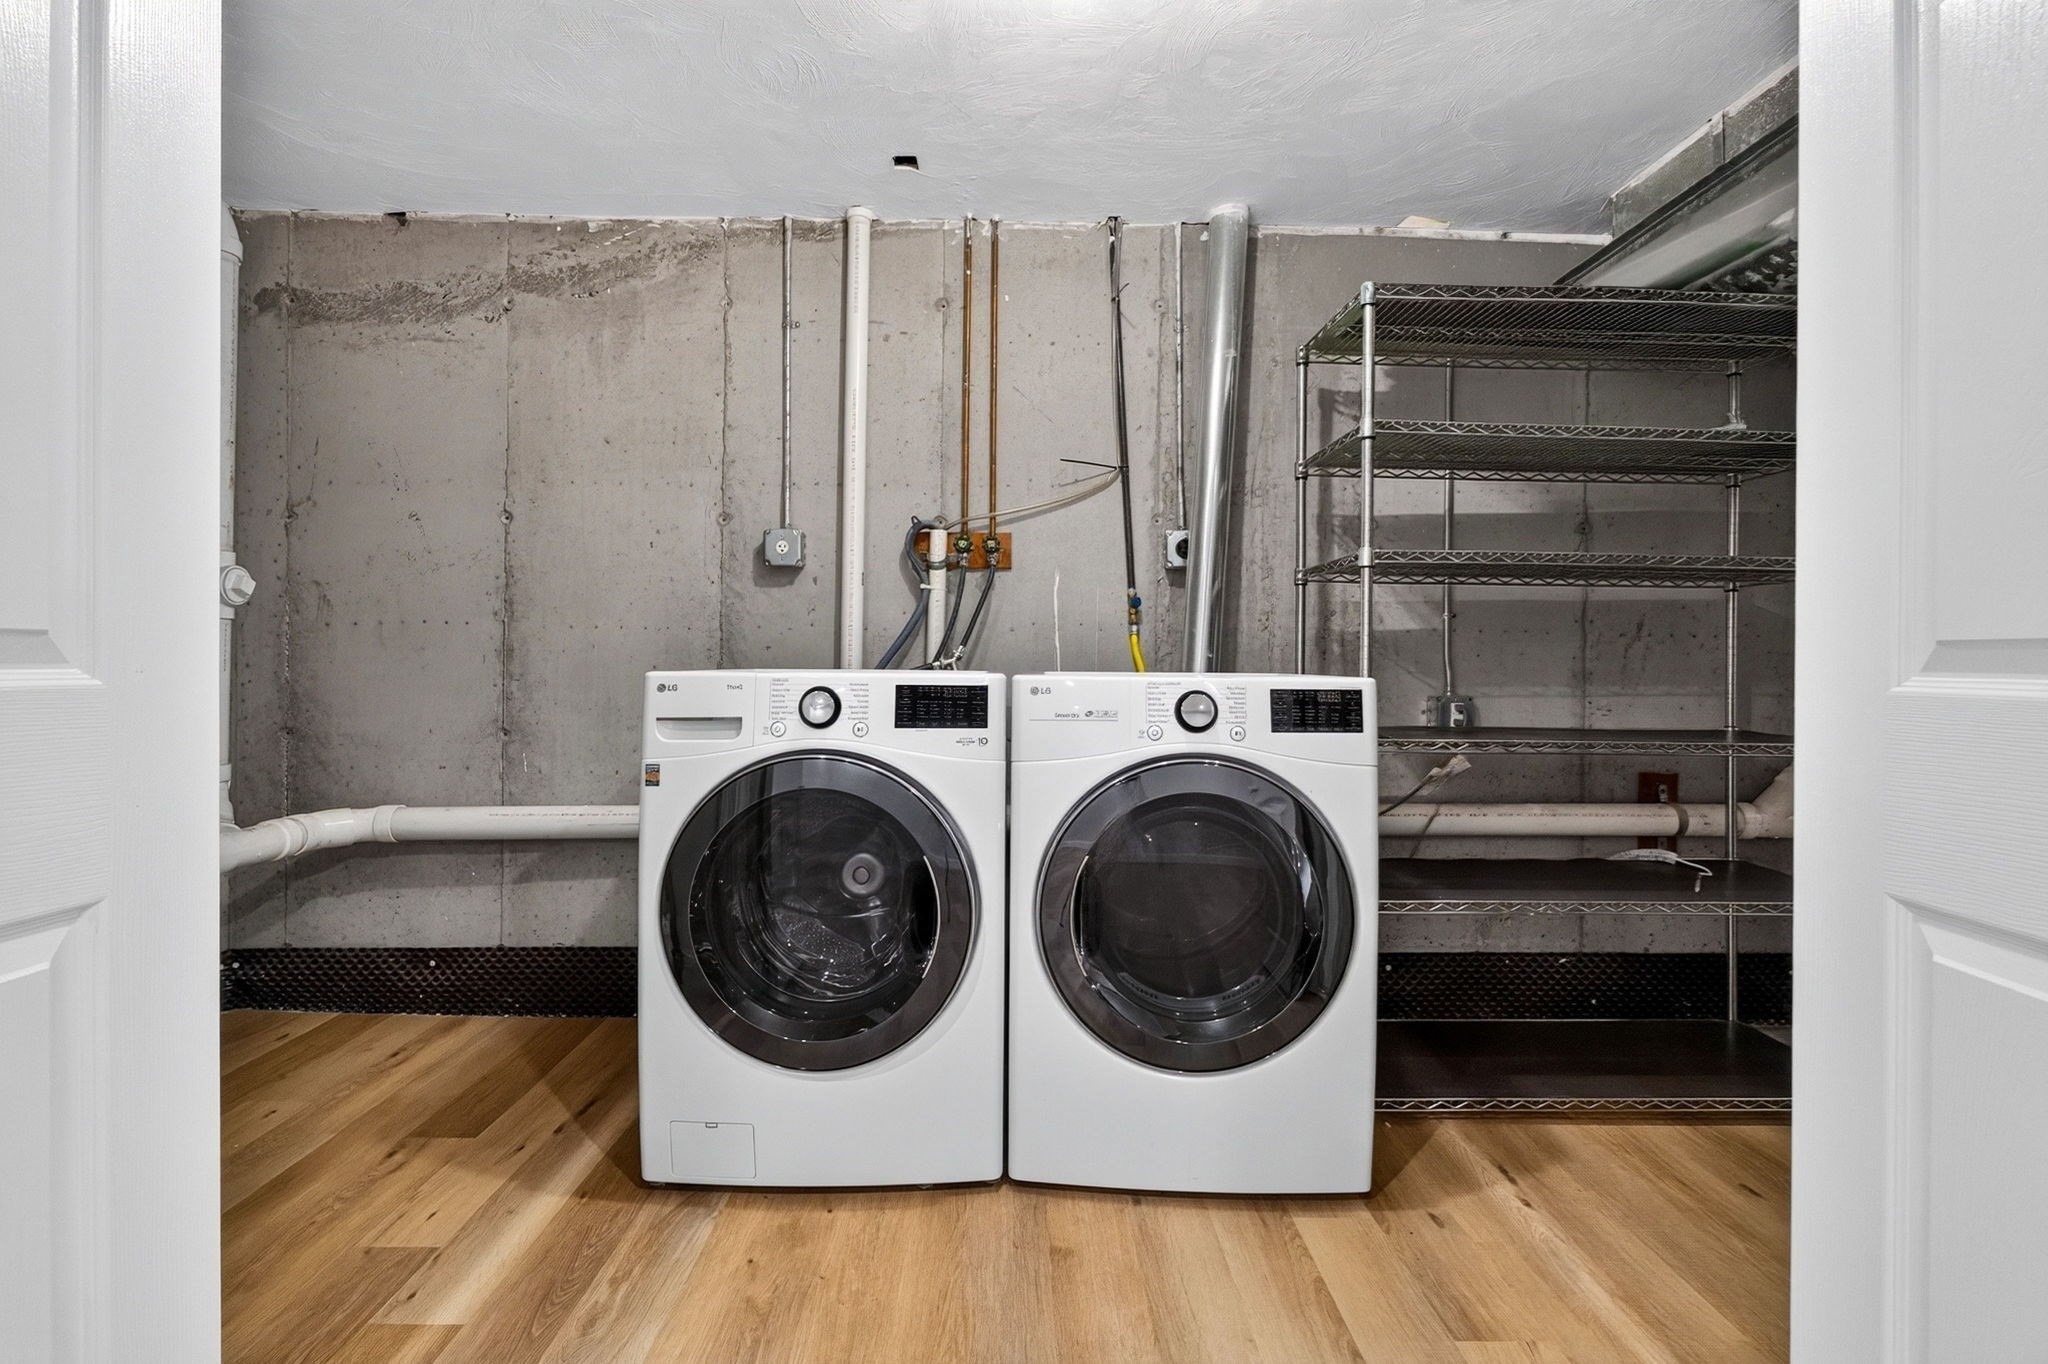
In Basement, In Unit, Gas Dryer Hookup
Appliances
Dishwasher, Disposal, Microwave, ENERGY STAR Qualified Refrigerator, ENERGY STAR Qualified Dryer, ENERGY STAR Qualified Washer
Other Interior Features
Office, Bonus Room, Walk-up Attic
Sewer
Public Sewer
Other Exterior Features
Porch, Deck - Wood, Fenced Yard, Garden
Elementary School
Lottery
Middle School
Lottery
High School
Lottery
Sales Price
$1,295,000
Real Estate Tax
$7,498/yr
HOA
$233/mo
Zoning
CD

Downloads

40 Cheshire St # 1

Schedule a Tour

We would love to help you see this beautiful home! As a full-service brokerage, we can help you tour. Please submit an offer, and answer questions about the buying process.

Thank you

for your interest in 40 Cheshire St # 1, Boston, MA 02130

Property Description

This Jamaica Plain townhome is tucked at the very end of a tree lined secluded dead-end street right off Green St. Walnut stained wood floors, tall ceilings, and big windows keep the main level bright and open. The stunning kitchen with marble counters, a walk-in pantry, and a large island opens right into the dining area, then out to a private deck and fenced yard, great for everything from morning coffee to backyard BBQs. The primary suite feels like its own retreat: marble bath, double vanities, a spa style shower with heated floor, and double closets, one of which is a walk-in! Need more space than the 3 bedrooms offer? With a finished third level AND lower level, your options abound. Either is ready to be the guest room, home office, studio, lounge area, gym or media room of your dreams! Designer touches like updated lighting and custom window treatments feel luxurious while your own driveway parking offers convenience. Centre Street's shops and restaurants, Jamaica Pond, the Southwest Corridor path, and the T are all close by. Come experience single family living in the heart of JP!

Overview

Property Status
Pending
Lot Size
2,545 Sq.Ft.
MLS ID
73590403
Property Type
Condo
Year Built
2003

Features & Amenities

Total Area
2,437 Sq.Ft.
Neighborhood
Jamaica Plain
Stories
4
Water Source
Public
Utilities
for Gas Range, for Gas Dryer
Roof
Shingle
Parking
Off Street, Assigned, Deeded, Paved
Heat Type
Central, Forced Air, Electric, Individual, Unit Control, Air Source Heat Pumps (ASHP)
Air Conditioning
Central Air
Laundry Room
In Basement, In Unit, Gas Dryer Hookup
Appliances
Dishwasher, Disposal, Microwave, ENERGY STAR Qualified Refrigerator, ENERGY STAR Qualified Dryer, ENERGY STAR Qualified Washer
Other Interior Features
Office, Bonus Room, Walk-up Attic
Sewer
Public Sewer
Other Exterior Features
Porch, Deck - Wood, Fenced Yard, Garden
Elementary School
Lottery
Middle School
Lottery
High School
Lottery
Sales Price
$1,295,000
Real Estate Tax
$7,498/yr
HOA
$233/mo
Zoning
CD

Downloads

40 Cheshire St # 1

Schedule a Tour

We would love to help you see this beautiful home! As a full-service brokerage, we can help you tour. Please submit an offer, and answer questions about the buying process.

Thank you

for your interest in 40 Cheshire St # 1, Boston, MA 02130

40 Cheshire St # 1
Navigate
Sailboats docked on a calm pond beneath a partly cloudy summer sky.

Explore Jamaica Plain

A hip and historic Boston neighborhood.

read more

Mortgage Calculator

Estimate your monthly mortgage payment, including the principal and interest, property taxes, and HOA. Adjust the values to generate a more accurate rate.
$0,000 Your Payment 20 15 65
$0,000 Your Payment

40 Cheshire St # 1

Current Listings

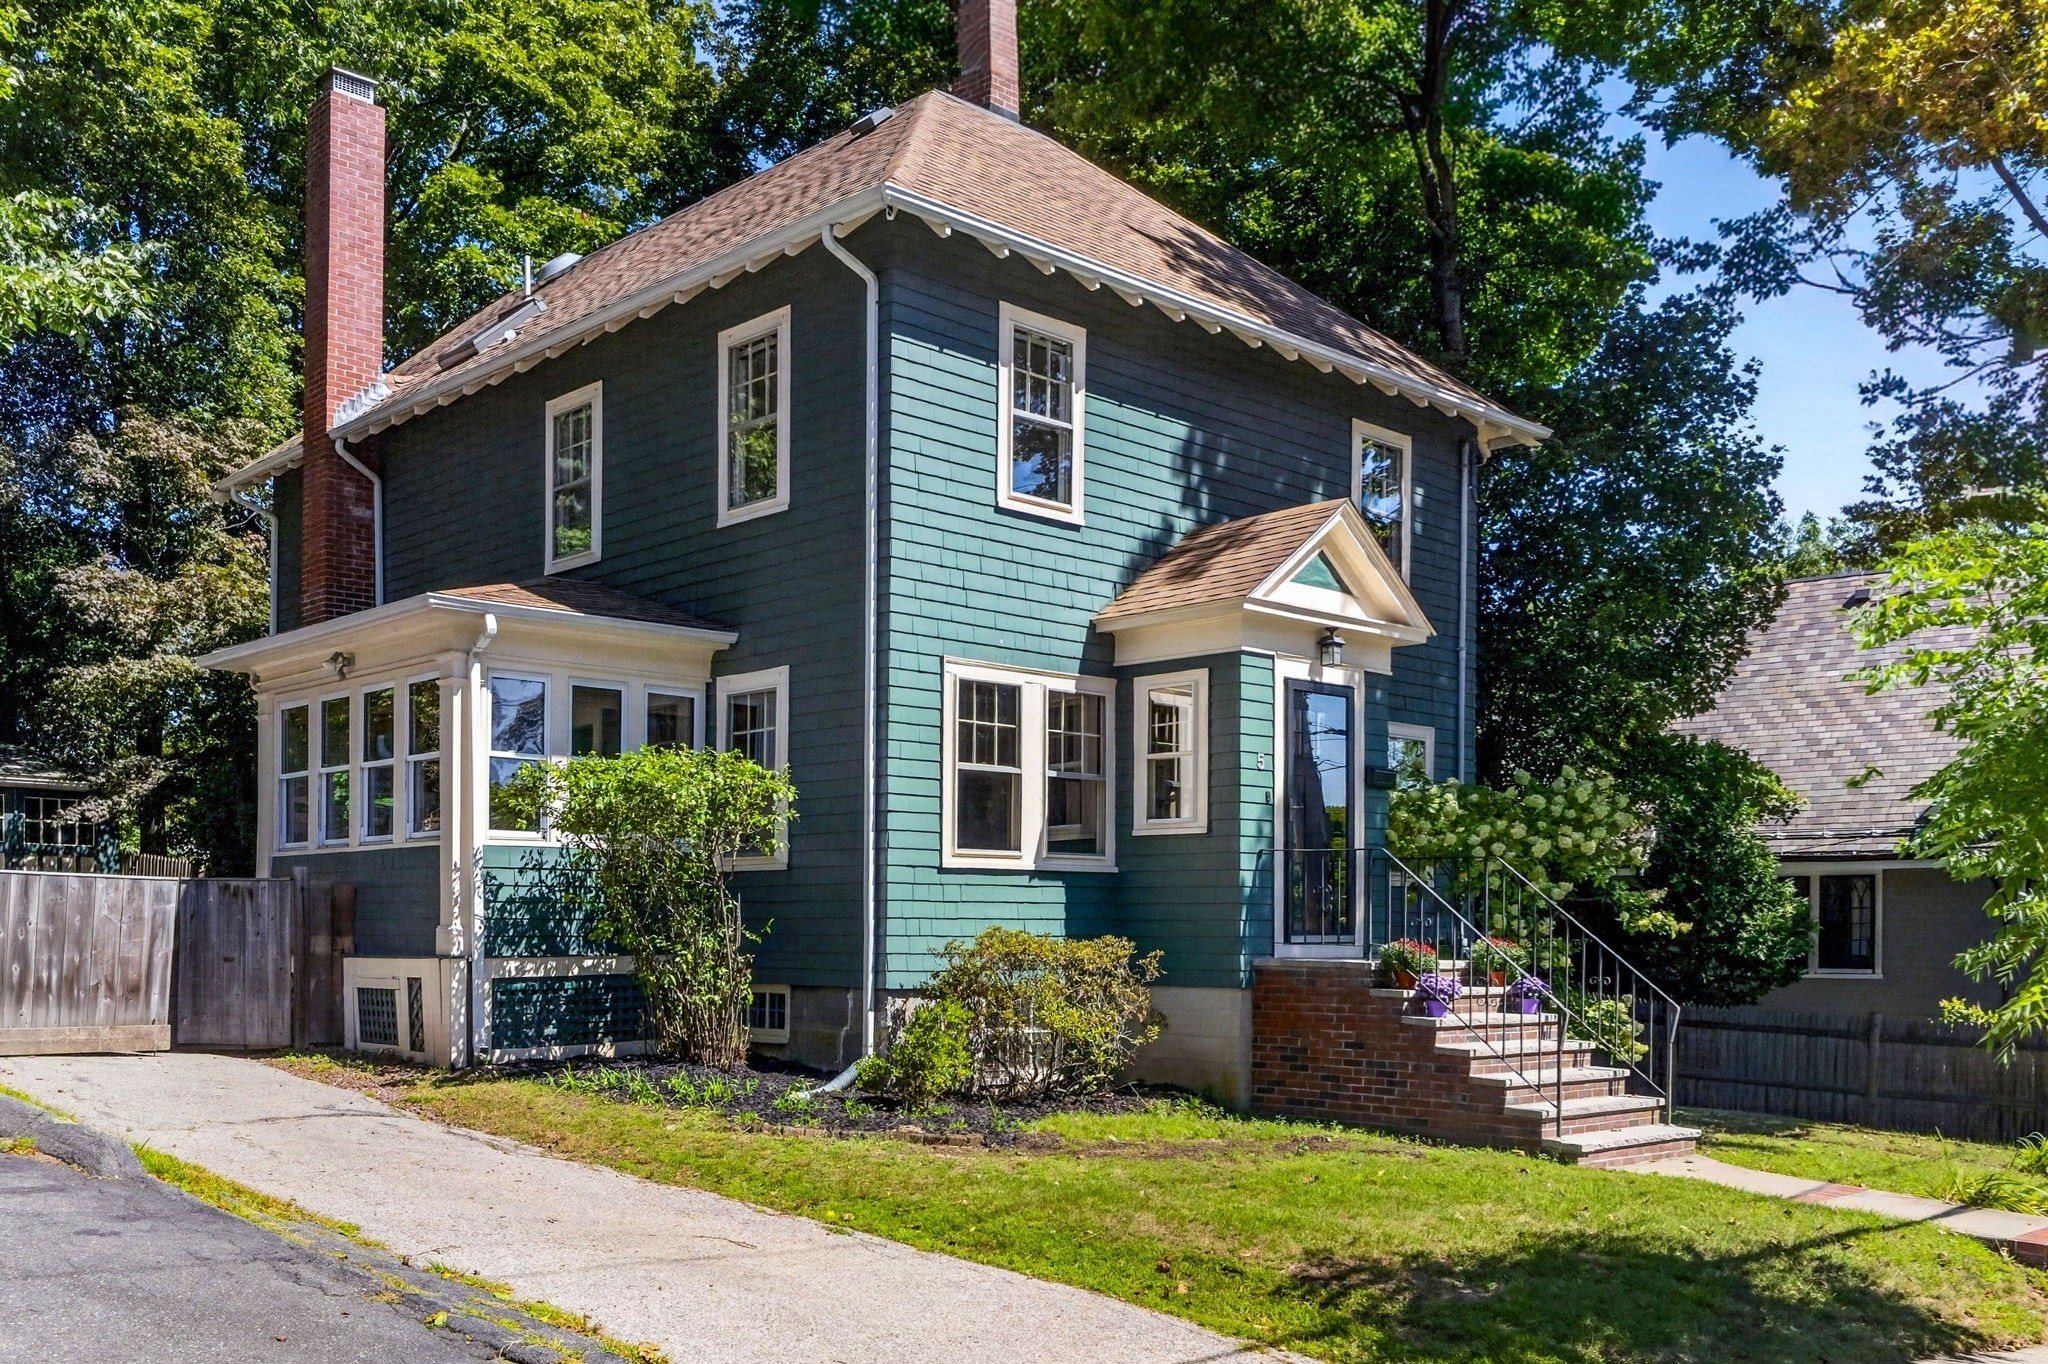
  • Dark teal two-story house with white trim, a brick chimney, enclosed porch, and brick front steps. Pending

    $1,300,000

    5 Rambler Rd, Boston, MA 02130

    • 3 Beds
    • 3 Baths
    • 2,088 Sq.Ft.
  • 40 Cheshire St # 1 Pending

    $1,295,000

    40 Cheshire St # 1, Boston, MA 02130

    • 3 Beds
    • 3 Baths
    • 2,437 Sq.Ft.
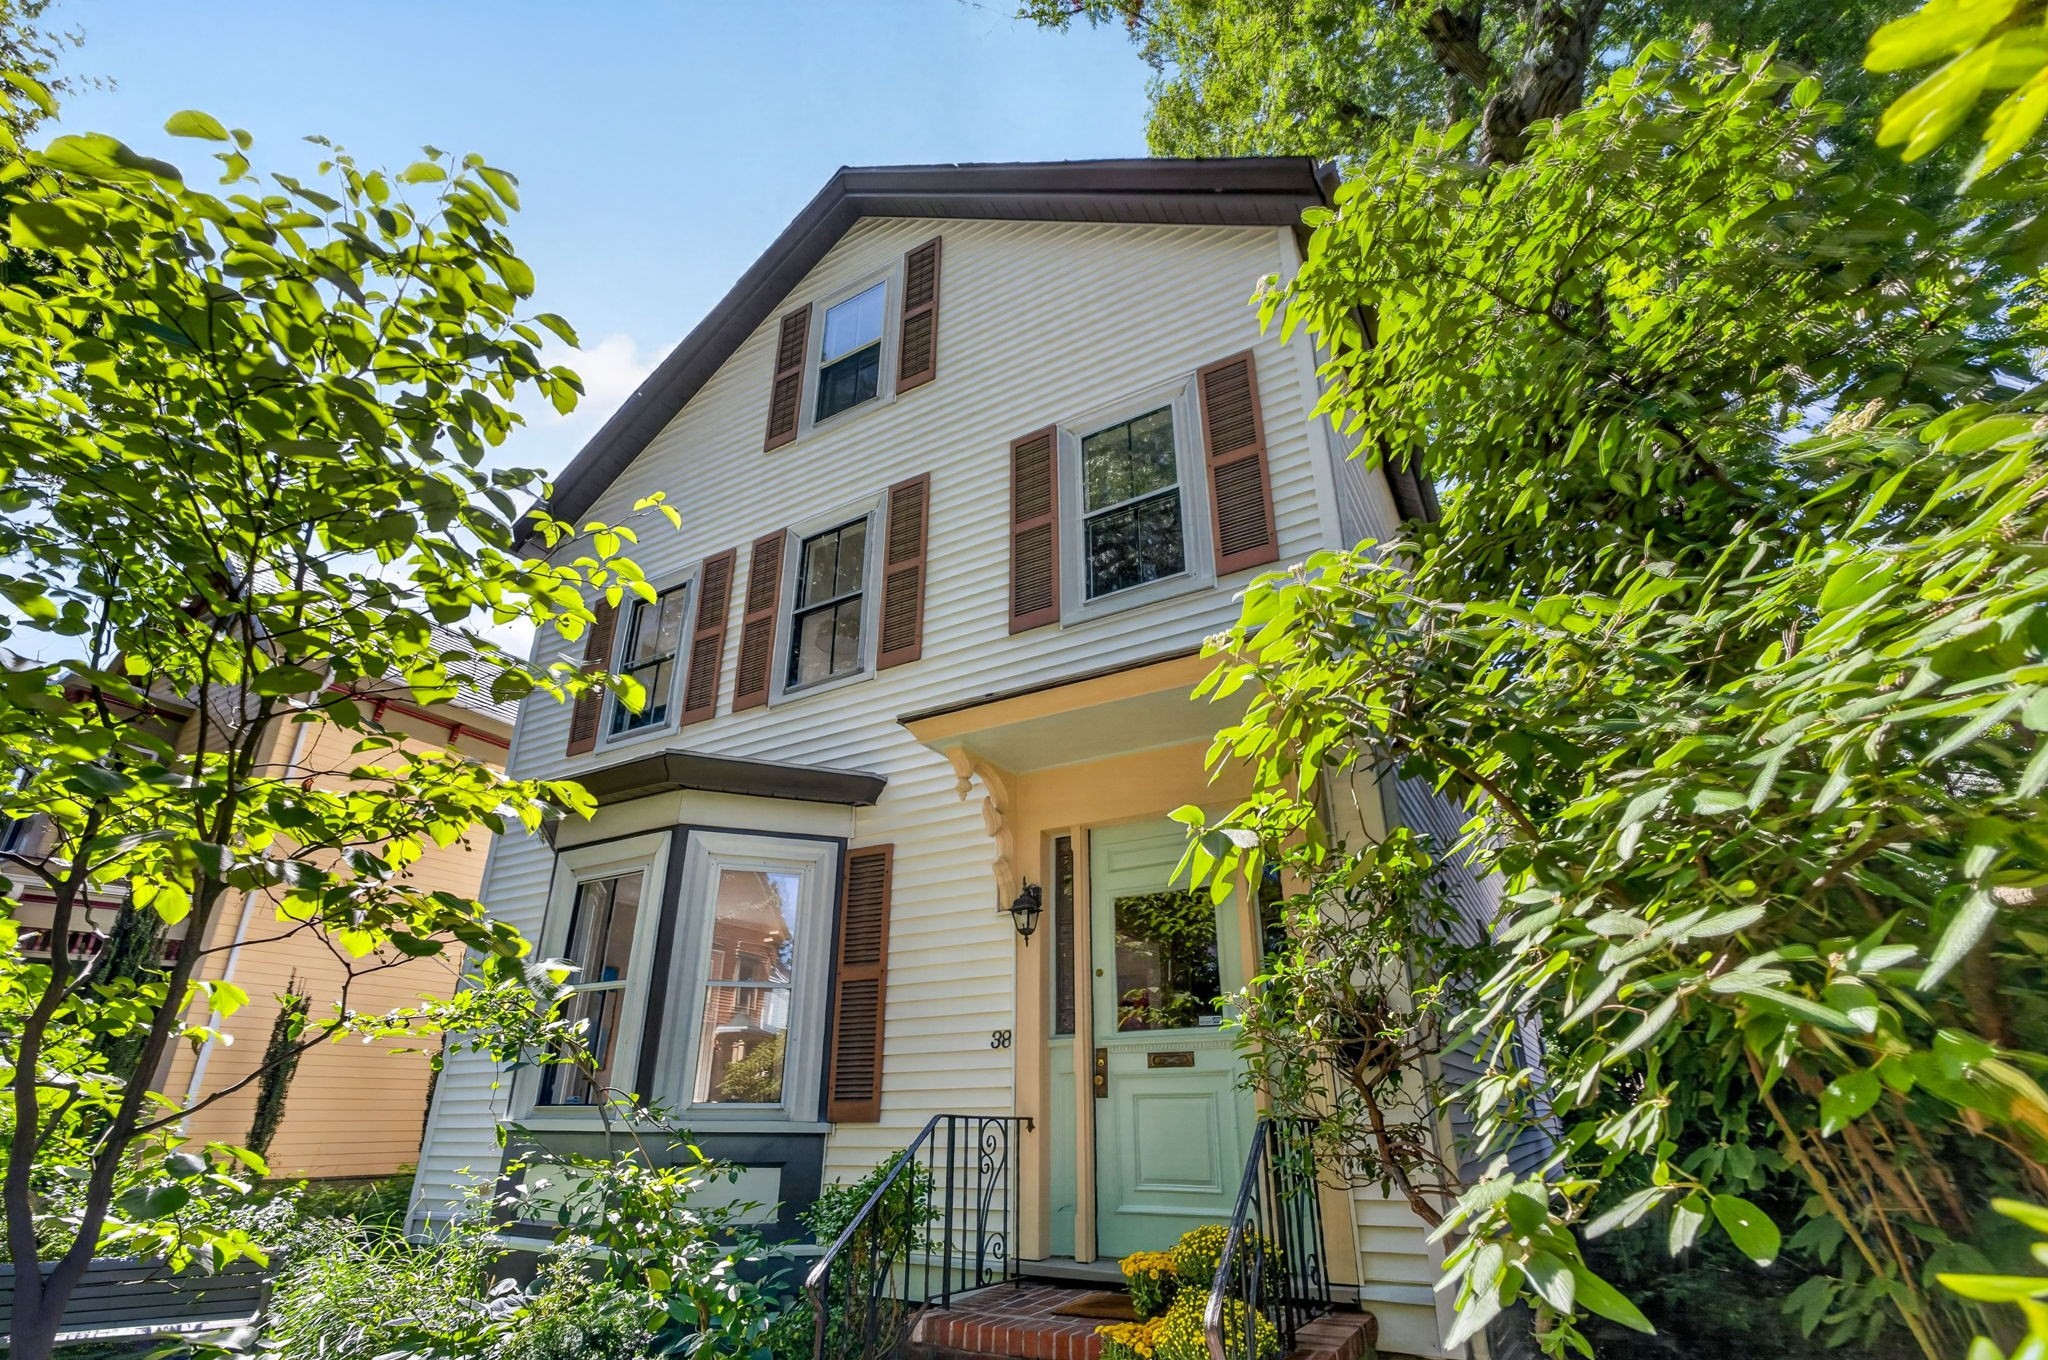
  • White-sided house with brown shutters and a pale green front door, framed by leafy trees. For Sale

    $1,195,000

    38 Holbrook St, Boston, MA 02130

    • 4 Beds
    • 3 Baths
    • 2,025 Sq.Ft.
  • 77 Spring Park Ave # 3 For Sale

    $1,075,000

    77 Spring Park Ave # 3, Boston, MA 02130

    • 3 Beds
    • 2 Baths
    • 1,823 Sq.Ft.
  • 196 Chestnut Ave # J For Sale

    $849,000

    196 Chestnut Ave # J, Boston, MA 02130

    • 3 Beds
    • 2 Baths
    • 1,565 Sq.Ft.
  • 41 Park St # 205 For Sale

    $849,000

    41 Park St # 205, Brookline, MA 02446

    • 2 Beds
    • 2 Baths
    • 1,162 Sq.Ft.
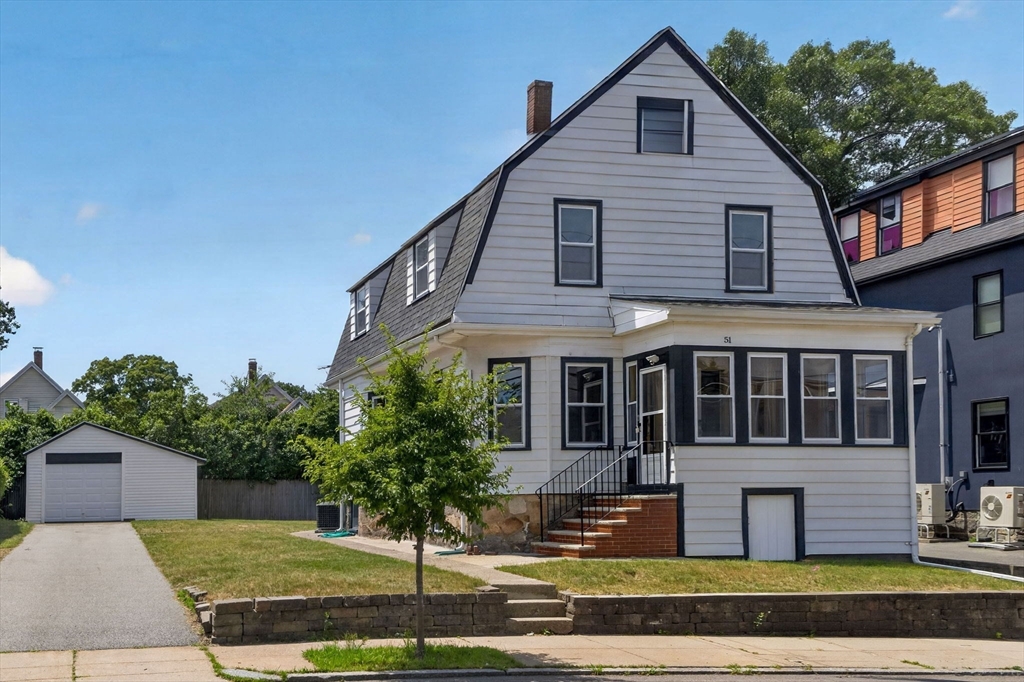
  • Gray gabled house with an enclosed front porch, brick steps, and a detached garage. Pending

    $825,000

    51 Metropolitan Ave, Boston, MA 02131

    • 4 Beds
    • 2 Baths
    • 1,750 Sq.Ft.
  • 1540 Centre St # 2 For Sale

    $579,000

    1540 Centre St # 2, Boston, MA 02131

    • 2 Beds
    • 1 Bath
    • 1,020 Sq.Ft.
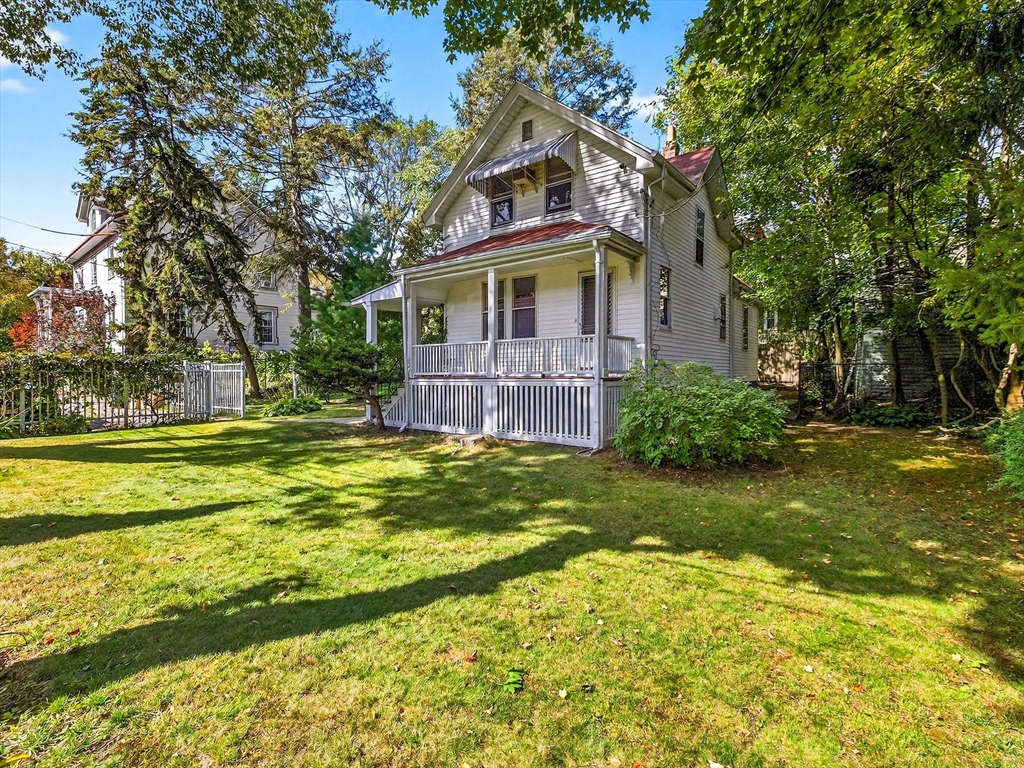
  • Two-story house with a covered porch and striped awning amid mature trees and a lawn. Pending

    $569,000

    16 Hilburn Pl, Boston, MA 02131

    • 2 Beds
    • 1 Bath
    • 902 Sq.Ft.
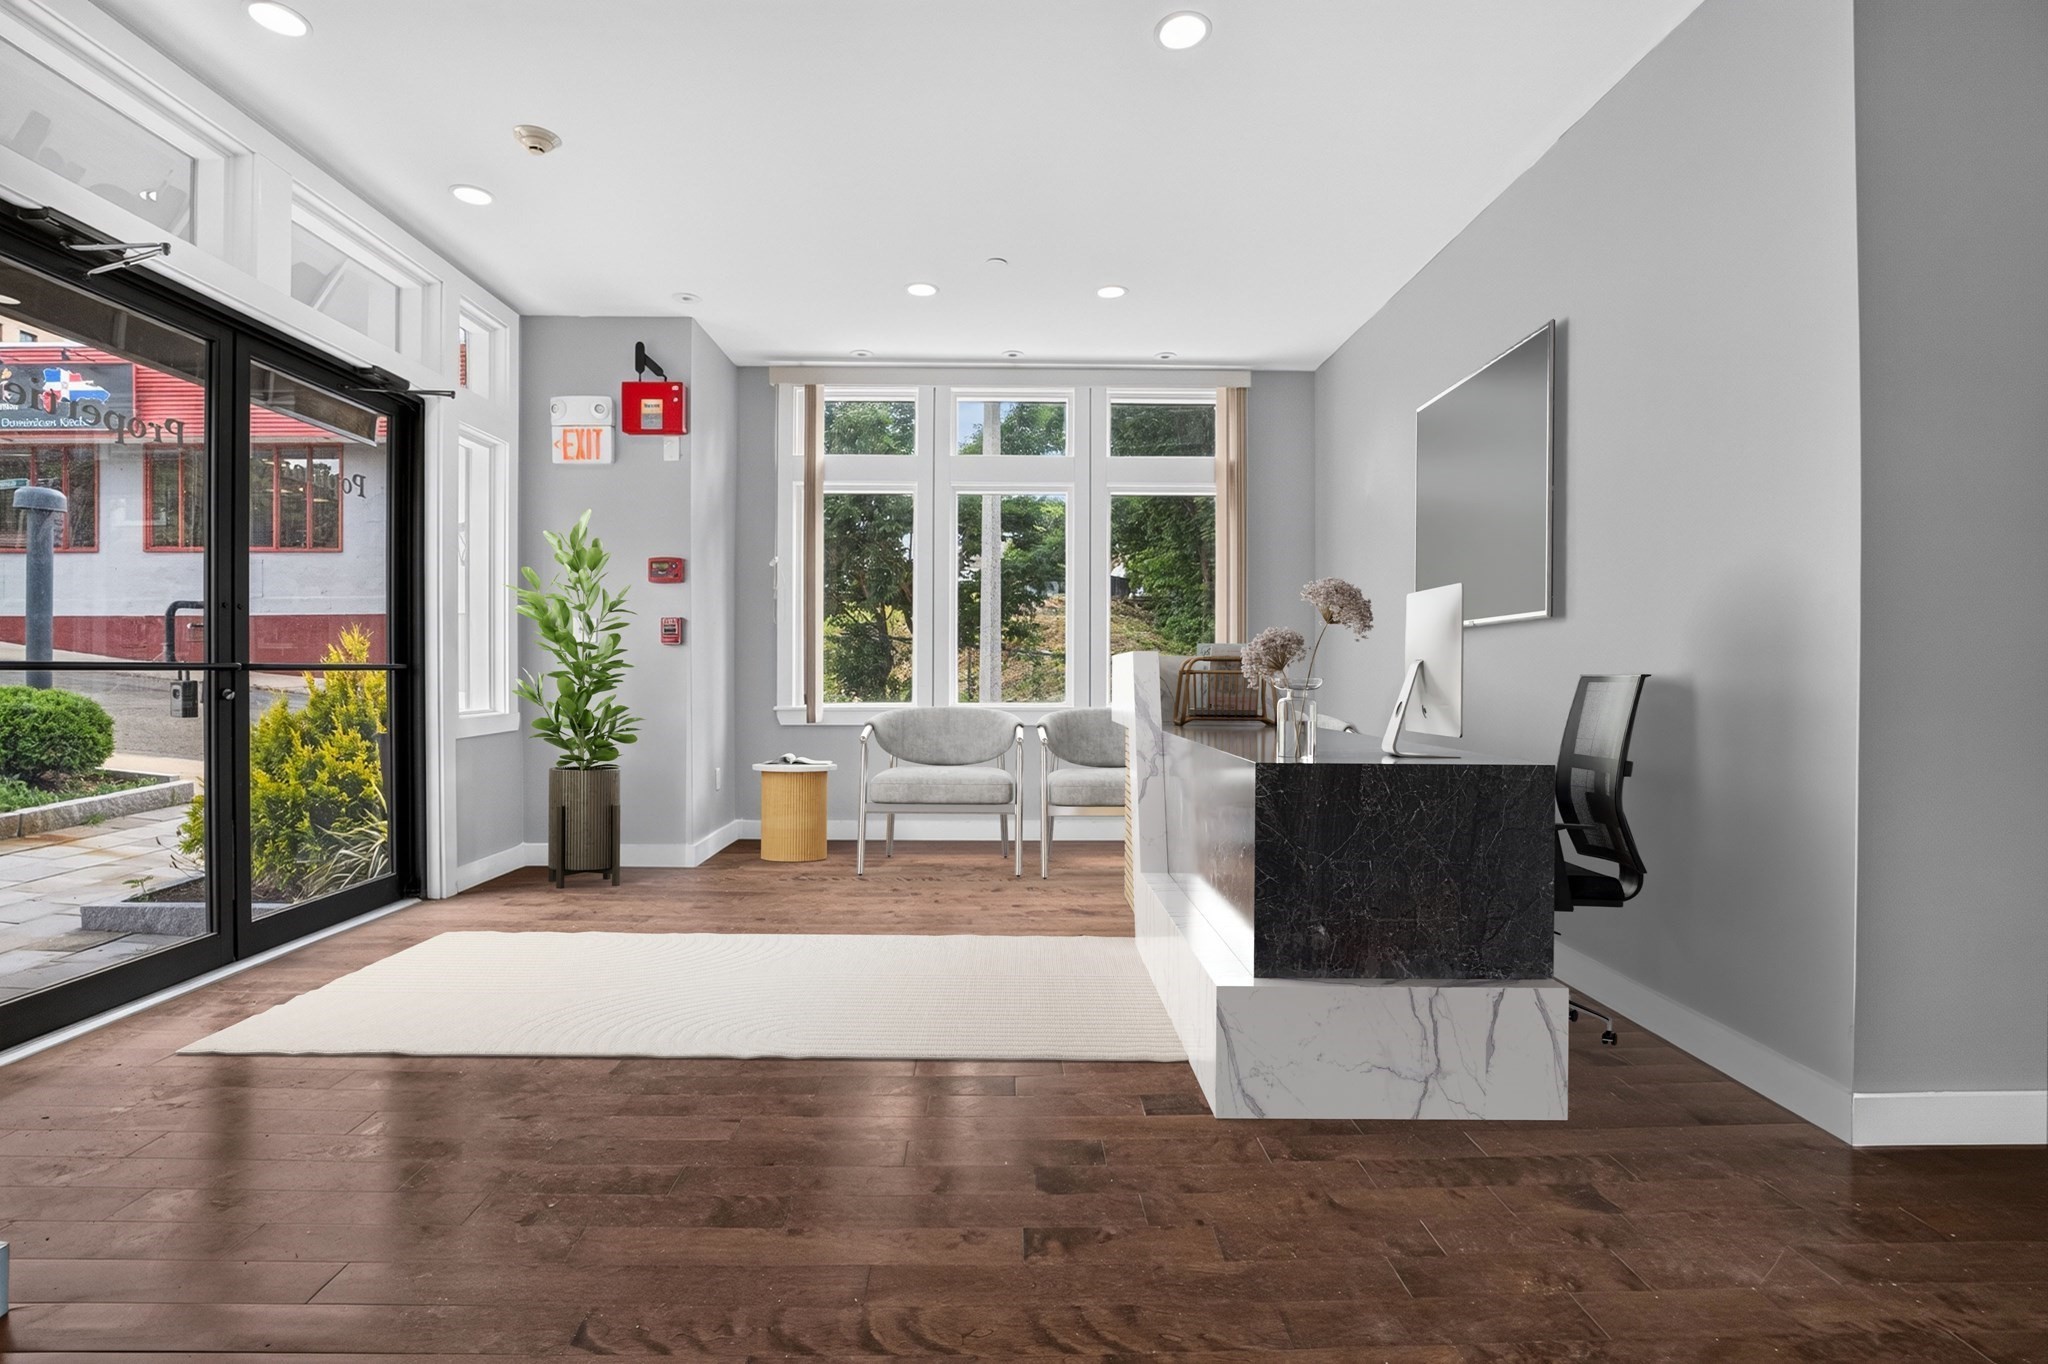
  • Office reception with a marble desk, gray waiting chairs, and large street-facing windows. Pending

    $319,000

    370 Beech St # C, Boston, MA 02131

    • 1 Bath
View All

Follow Us On Instagram