Leave a Message

Thank you for your message. We will be in touch with you shortly.

Explore Our Properties

Property Description

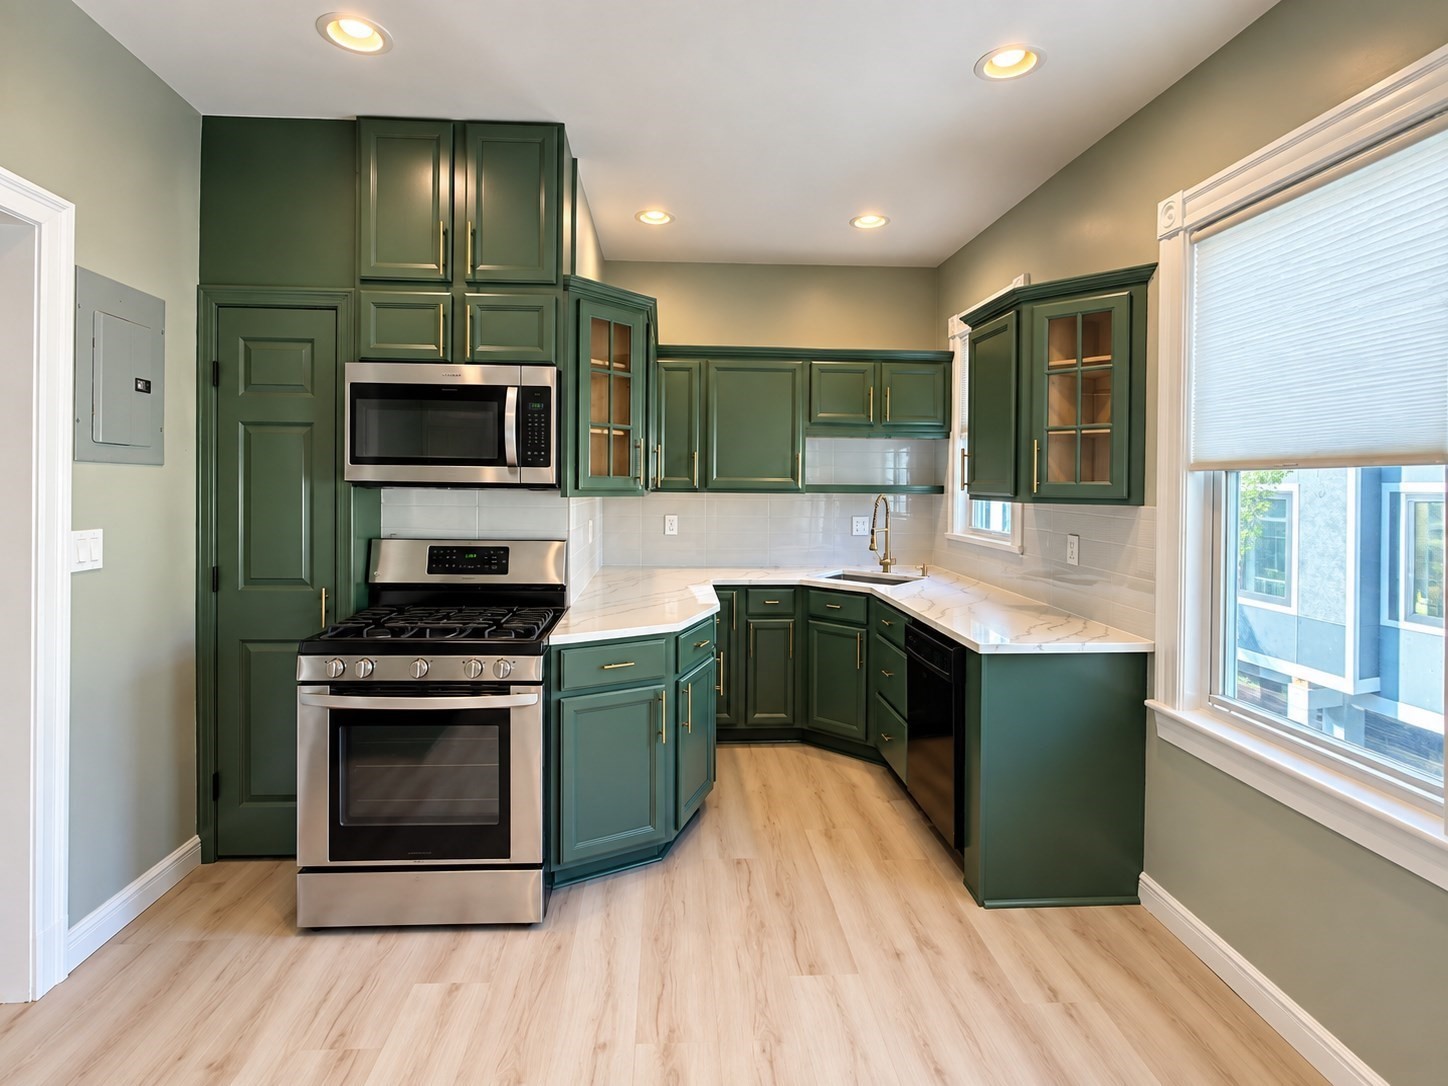
Welcome to your future dream home on this charming, tree-lined street in Roslindale! This rare gem is just waiting for your personal touch to bring it to life. Inside, you'll find three bedrooms and a bright full bathroom - perfect for family living or accommodating guests. The kitchen has been tastefully updated, making meal prep a breeze. This home comes complete with a spacious 2-car garage, so you'll have plenty of space for your cars or storage. The basement? Well, it's a blank canvas ready for your creative flair. Turn it into the ultimate second living space, a guest room, or a cozy home theater - the possibilities are endless! All of this is nestled in lovely Roslindale, a vibrant neighborhood, on a quiet street. And the best part? It's all at an accessible price point, making this your opportunity to bring your vision to life in this wonderful community. Don't miss out on this chance to make this house your home.

Overview

Property Status
Sold
Date Sold
December 8, 2023
Lot Size
5,569 Sq.Ft.
MLS ID
73161838
Property Type
Residential
Year Built
1957

Features & Amenities

Total Area
1,352 Sq.Ft.
Architecture Styles
Ranch
Garage Spaces
2.0
Water Source
Public
Utilities
for Electric Range, for Electric Oven, for Gas Dryer, for Electric Dryer, Washer Hookup
Roof
Shingle
Lot Features
Sloped
Parking
Attached, Garage Door Opener, Storage, Paved Drive, Off Street, Paved
Heat Type
Baseboard
Air Conditioning
Window Unit(s)
Laundry Room
In Basement, Washer Hookup
Appliances
Range, Oven, Dishwasher, Microwave, Refrigerator, Washer, Dryer, Utility Connections for Electric Range, Utility Connections for Electric Oven, Utility Connections for Gas Dryer, Utility Connections for Electric Dryer
Other Interior Features
Internet Available - Unknown
Sewer
Public Sewer
Substructure
Concrete Perimeter
Other Exterior Features
Deck
Elementary School
Lottery
Middle School
Lottery
High School
Lottery
Sales Price
$640,000
Real Estate Tax
$2,228/yr
Zoning
RES

Downloads

18 Glencliff Road

Schedule a Tour

We would love to help you see this beautiful home! As a full-service brokerage, we can help you tour. Please submit an offer, and answer questions about the buying process.
Thank you

for your interest in 18 Glencliff Road, Boston, MA 02131

Property Description

Welcome to your future dream home on this charming, tree-lined street in Roslindale! This rare gem is just waiting for your personal touch to bring it to life. Inside, you'll find three bedrooms and a bright full bathroom - perfect for family living or accommodating guests. The kitchen has been tastefully updated, making meal prep a breeze. This home comes complete with a spacious 2-car garage, so you'll have plenty of space for your cars or storage. The basement? Well, it's a blank canvas ready for your creative flair. Turn it into the ultimate second living space, a guest room, or a cozy home theater - the possibilities are endless! All of this is nestled in lovely Roslindale, a vibrant neighborhood, on a quiet street. And the best part? It's all at an accessible price point, making this your opportunity to bring your vision to life in this wonderful community. Don't miss out on this chance to make this house your home.

Overview

Property Status
Sold
Date Sold
December 8, 2023
Lot Size
5,569 Sq.Ft.
MLS ID
73161838
Property Type
Residential
Year Built
1957

Features & Amenities

Total Area
1,352 Sq.Ft.
Architecture Styles
Ranch
Garage Spaces
2.0
Water Source
Public
Utilities
for Electric Range, for Electric Oven, for Gas Dryer, for Electric Dryer, Washer Hookup
Roof
Shingle
Lot Features
Sloped
Parking
Attached, Garage Door Opener, Storage, Paved Drive, Off Street, Paved
Heat Type
Baseboard
Air Conditioning
Window Unit(s)
Laundry Room
In Basement, Washer Hookup
Appliances
Range, Oven, Dishwasher, Microwave, Refrigerator, Washer, Dryer, Utility Connections for Electric Range, Utility Connections for Electric Oven, Utility Connections for Gas Dryer, Utility Connections for Electric Dryer
Other Interior Features
Internet Available - Unknown
Sewer
Public Sewer
Substructure
Concrete Perimeter
Other Exterior Features
Deck
Elementary School
Lottery
Middle School
Lottery
High School
Lottery
Sales Price
$640,000
Real Estate Tax
$2,228/yr
Zoning
RES

Downloads

18 Glencliff Road

Schedule a Tour

We would love to help you see this beautiful home! As a full-service brokerage, we can help you tour. Please submit an offer, and answer questions about the buying process.

Thank you

for your interest in 18 Glencliff Road, Boston, MA 02131

18 Glencliff Road
Navigate

18 Glencliff Road

Current Listings

  • 14 Gordon St Pending

    $1,995,000

    14 Gordon St, Boston, MA 02130

    • 6 Beds
    • 5 Baths
    • 3,651 Sq.Ft.
  • 3 Vermont St Pending

    $1,450,000

    3 Vermont St, Boston, MA 02132

    • 4 Beds
    • 2 Baths
    • 2,344 Sq.Ft.
  • 146 Poplar St Pending

    $949,000

    146 Poplar St, Boston, MA 02131

    • 5 Beds
    • 2 Baths
    • 1,604 Sq.Ft.
  • 10 Brook St Pending

    $819,000

    10 Brook St, Boston, MA 02131

    • 3 Beds
    • 3 Baths
    • 1,800 Sq.Ft.
  • 15 Kingsboro Park # 2 Pending

    $799,000

    15 Kingsboro Park # 2, Boston, MA 02130

    • 3 Beds
    • 1 Bath
    • 1,184 Sq.Ft.
  • 67 Florence St # 1 Pending

    $625,000

    67 Florence St # 1, Boston, MA 02131

    • 3 Beds
    • 1 Bath
    • 1,204 Sq.Ft.
  • 16 Hilburn Pl Pending

    $569,000

    16 Hilburn Pl, Boston, MA 02131

    • 2 Beds
    • 1 Bath
    • 902 Sq.Ft.
  • 61 Cummins Hwy # 2 Pending

    $525,000

    61 Cummins Hwy # 2, Boston, MA 02131

    • 2 Beds
    • 1 Bath
    • 1,055 Sq.Ft.
  • 370 Beech St # C For Sale

    $379,000

    370 Beech St # 3, Boston, MA 02131

    • 1 Bath
  • 47 Dalrymple Street # 3 For Lease

    $3,700/mo

    47 Dalrymple Street # 3, Boston, MA 02130

    • 4 Beds
    • 1 Bath
    • 1,126 Sq.Ft.
  • 966 Hyde Park Ave # 202 For Lease

    $3,500/mo

    966 Hyde Park Ave # 202, Boston, MA 02136

    • 3 Beds
    • 2 Baths
    • 1,286 Sq.Ft.
  • 8 Kittredge # 10 For Lease

    $2,300/mo

    8 Kittredge # 10, Boston, MA 02131

    • 2 Beds
    • 1 Bath
    • 867 Sq.Ft.
View All

Follow Us On Instagram