Leave a Message

Thank you for your message. We will be in touch with you shortly.

Explore Our Properties

Property Description

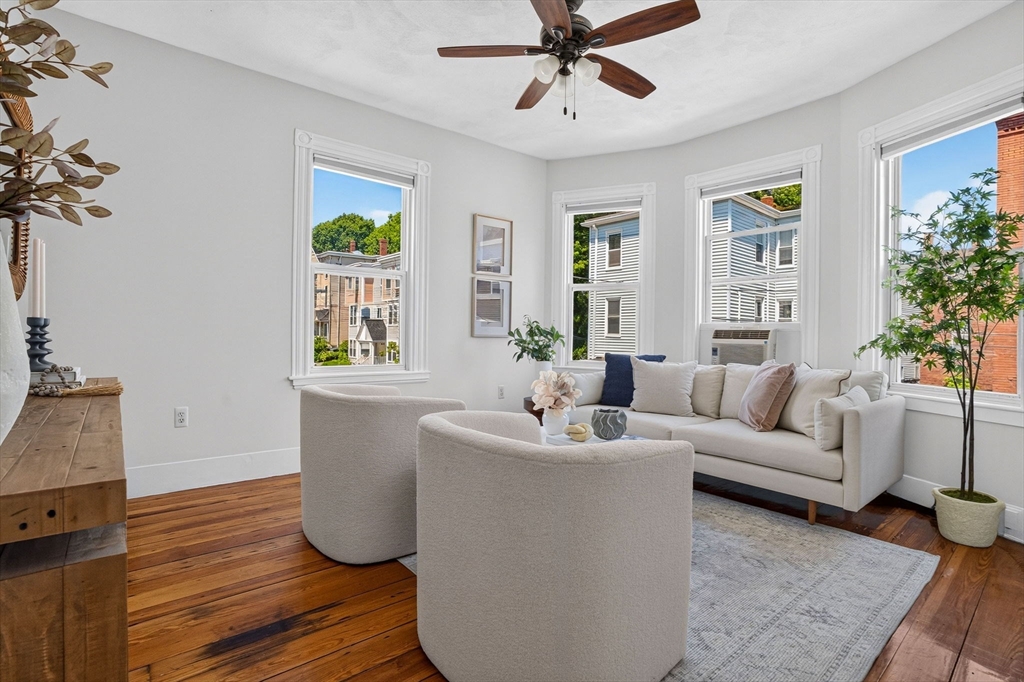
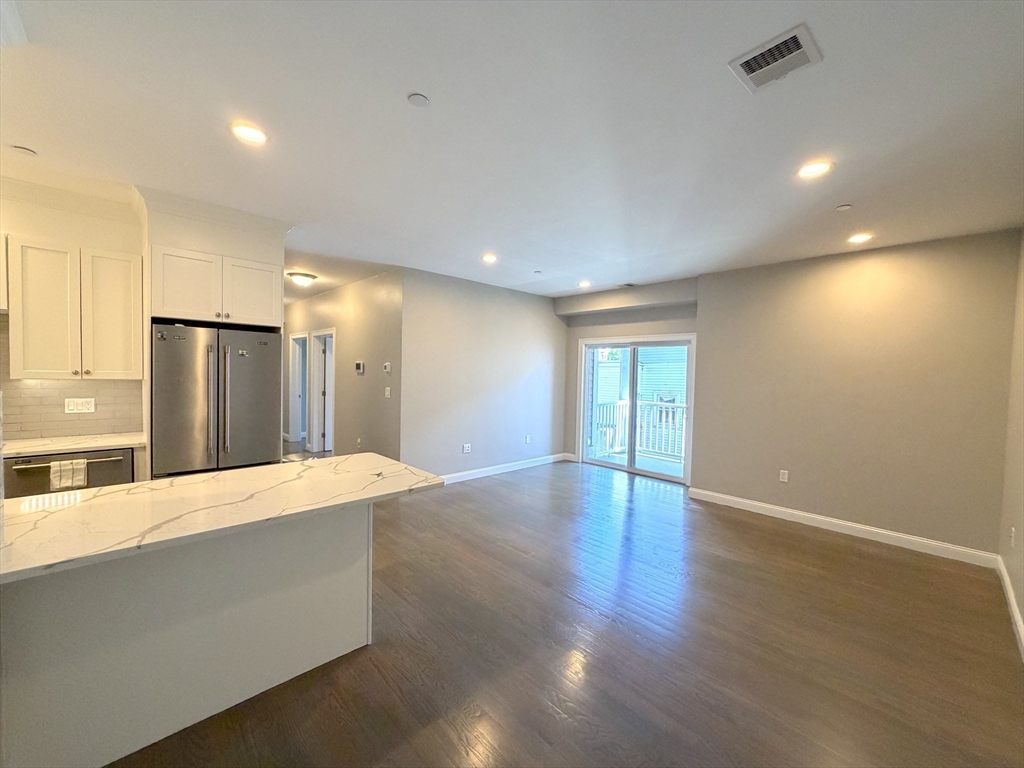
Light filled luxury penthouse 2 bed/2bath with garage parking overlooking the Riverway next to Longwood Medical. Warm chestnut hardwood floors draw you toward the wide open living room w/ wrap around full height windows showcasing enviable views of the Emerald Necklace. The kitchen has smooth granite counters and GE Profile stainless appliances and is perfect for entertaining guests with bar seating and adjacent dining area. Retreat to the spacious master with its luxurious full bath featuring sleek white subway tile surround and glass shower door. Generous entry hall with coat closet and stacked laundry. With LEED Silver certified energy features such as double studded walls which enhance privacy. Enjoy the prof. managed building amenities such as roof terrace with grill and lounge space, club room, fitness center & bike storage. Secure mail & package delivery. Excellent location right next to hospitals, Green "E" Line, Emerald Necklace bike trail, Brookline & Route 9.

Overview

Property Status
Sold
MLS ID
72562612
Property Type
Residential
Year Built
2016

Features & Amenities

Architecture Styles
High-Rise
View Description
City
Stories
1
Garage Spaces
1
Water Source
Public
Parking
Detached, Under, Garage Door Opener, Common, Garage Faces Side, Off Street, Available for Purchase
Heat Type
Central, Forced Air, Natural Gas
Air Conditioning
Central Air
Kitchen
Flooring - Hardwood, Countertops - Stone/Granite/Solid, Recessed Lighting, Stainless Steel Appliances, Lighting - Pendant
Laundry Room
Laundry Closet, First Floor, In Unit
Appliances
Disposal, Microwave, Qualified Refrigerator, Qualified Dryer, Qualified Dishwasher, Qualified Washer, Range -, Oven -, Gas Water Heater
Sewer
Public Sewer
HOA Amenities
Hot Water, Laundry, Elevator(s), Playground, Fitness Center, Clubroom
Security Features
Intercom, Doorman
Other Exterior Features
Deck - Roof Access Rights
Sales Price
$1,080,000
Real Estate Tax
$10,818
HOA
$885/mo
Zoning
H-3

Downloads

80 Fenwood Road Unit: 1013 PH

Schedule a Tour

We would love to help you see this beautiful home! As a full-service brokerage, we can help you tour. Please submit an offer, and answer questions about the buying process.
Thank you

for your interest in 80 Fenwood Road Unit: 1013 PH, Boston, MA 02115

Property Description

Light filled luxury penthouse 2 bed/2bath with garage parking overlooking the Riverway next to Longwood Medical. Warm chestnut hardwood floors draw you toward the wide open living room w/ wrap around full height windows showcasing enviable views of the Emerald Necklace. The kitchen has smooth granite counters and GE Profile stainless appliances and is perfect for entertaining guests with bar seating and adjacent dining area. Retreat to the spacious master with its luxurious full bath featuring sleek white subway tile surround and glass shower door. Generous entry hall with coat closet and stacked laundry. With LEED Silver certified energy features such as double studded walls which enhance privacy. Enjoy the prof. managed building amenities such as roof terrace with grill and lounge space, club room, fitness center & bike storage. Secure mail & package delivery. Excellent location right next to hospitals, Green "E" Line, Emerald Necklace bike trail, Brookline & Route 9.

Overview

Property Status
Sold
MLS ID
72562612
Property Type
Residential
Year Built
2016

Features & Amenities

Architecture Styles
High-Rise
View Description
City
Stories
1
Garage Spaces
1
Water Source
Public
Parking
Detached, Under, Garage Door Opener, Common, Garage Faces Side, Off Street, Available for Purchase
Heat Type
Central, Forced Air, Natural Gas
Air Conditioning
Central Air
Kitchen
Flooring - Hardwood, Countertops - Stone/Granite/Solid, Recessed Lighting, Stainless Steel Appliances, Lighting - Pendant
Laundry Room
Laundry Closet, First Floor, In Unit
Appliances
Disposal, Microwave, Qualified Refrigerator, Qualified Dryer, Qualified Dishwasher, Qualified Washer, Range -, Oven -, Gas Water Heater
Sewer
Public Sewer
HOA Amenities
Hot Water, Laundry, Elevator(s), Playground, Fitness Center, Clubroom
Security Features
Intercom, Doorman
Other Exterior Features
Deck - Roof Access Rights
Sales Price
$1,080,000
Real Estate Tax
$10,818
HOA
$885/mo
Zoning
H-3

Downloads

80 Fenwood Road Unit: 1013 PH

Schedule a Tour

We would love to help you see this beautiful home! As a full-service brokerage, we can help you tour. Please submit an offer, and answer questions about the buying process.

Thank you

for your interest in 80 Fenwood Road Unit: 1013 PH, Boston, MA 02115

80 Fenwood Road Unit: 1013 PH
Navigate

80 Fenwood Road Unit: 1013 PH

Current Listings

  • 16 Fairview Ave Pending

    $1,599,000

    16 Fairview Ave, Natick, MA 01760

    • 4 Beds
    • 4 Baths
    • 3,516 Sq.Ft.
  • 54 Orchard St # 2 For Sale

    $1,495,000

    54 Orchard St # 2, Boston, MA 02130

    • 3 Beds
    • 3 Baths
    • 1,950 Sq.Ft.
  • 104 Greaton Rd Pending

    $1,100,000

    104 Greaton Rd, Boston, MA 02132

    • 4 Beds
    • 2 Baths
    • 2,640 Sq.Ft.
  • 49-51 Brown Ave # 49 Pending

    $899,000

    49-51 Brown Ave # 49, Boston, MA 02131

    • 4 Beds
    • 3 Baths
    • 1,823 Sq.Ft.
  • 614 Bennington St # 3 Pending

    $635,000

    614 Bennington St # 3, Boston, MA 02128

    • 3 Beds
    • 2 Baths
    • 1,131 Sq.Ft.
  • 16 Primrose St # 3 For Sale

    $629,000

    16 Primrose St # 3, Boston, MA 02131

    • 2 Beds
    • 1 Bath
    • 937 Sq.Ft.
  • 54-56 Forest Hills St # 1 Pending

    $589,000

    54-56 Forest Hills St # 1, Boston, MA 02130

    • 2 Beds
    • 1 Bath
    • 1,125 Sq.Ft.
  • 16 Hilburn Pl Pending

    $569,000

    16 Hilburn Pl, Boston, MA 02131

    • 2 Beds
    • 1 Bath
    • 902 Sq.Ft.
  • 83 Newburg St # 1 Pending

    $535,000

    83 Newburg St # 1, Boston, MA 02131

    • 2 Beds
    • 1 Bath
    • 965 Sq.Ft.
  • 27 Dixwell St # 4 For Sale

    $499,000

    27 Dixwell St # 4, Boston, MA 02119

    • 1 Bed
    • 1 Bath
    • 752 Sq.Ft.
  • 69 Bradfield Ave # 1 For Sale

    $475,000

    69 Bradfield Ave # 1, Boston, MA 02131

    • 2 Beds
    • 1 Bath
    • 1,092 Sq.Ft.
  • 8 Kittredge St # 10 For Sale

    $399,000

    8 Kittredge St # 10, Boston, MA 02131

    • 2 Beds
    • 1 Bath
    • 867 Sq.Ft.
  • 47 Dalrymple Street # 3 For Lease

    $3,900/mo

    47 Dalrymple Street # 3, Boston, MA 02130

    • 4 Beds
    • 1 Bath
    • 1,126 Sq.Ft.
  • 19 Dell Avenue # 2 For Lease

    $3,600/mo

    19 Dell Avenue # 2, Boston, MA 02136

    • 3 Beds
    • 1 Bath
    • 1,200 Sq.Ft.
  • 966 Hyde Park Ave # 202 For Lease

    $3,500/mo

    966 Hyde Park Ave # 202, Boston, MA 02136

    • 3 Beds
    • 2 Baths
    • 1,286 Sq.Ft.
View All

Follow Us On Instagram