Leave a Message

Thank you for your message. We will be in touch with you shortly.

Explore Our Properties

Property Description

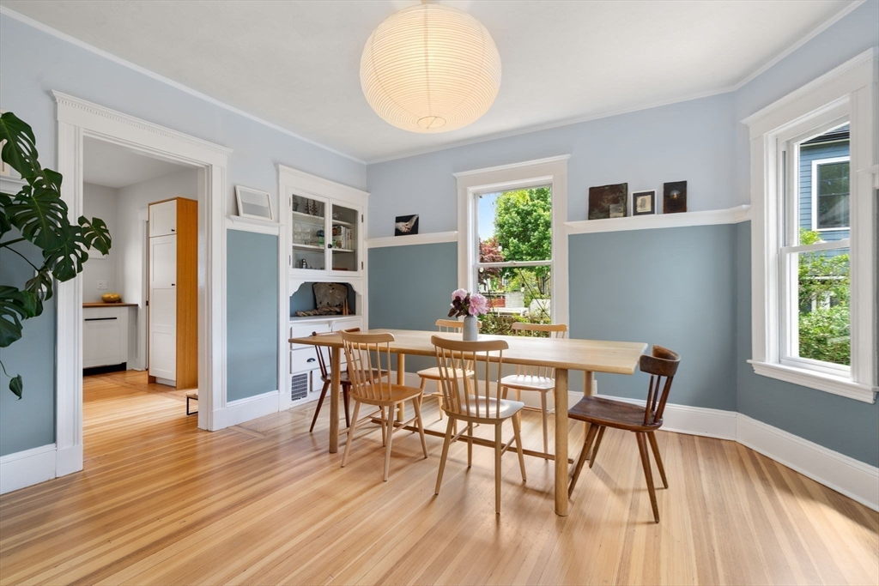
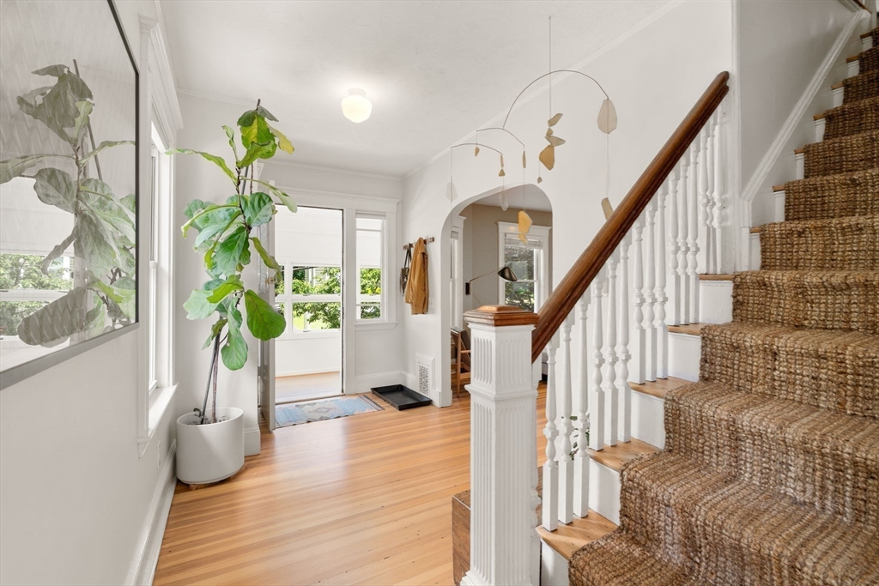
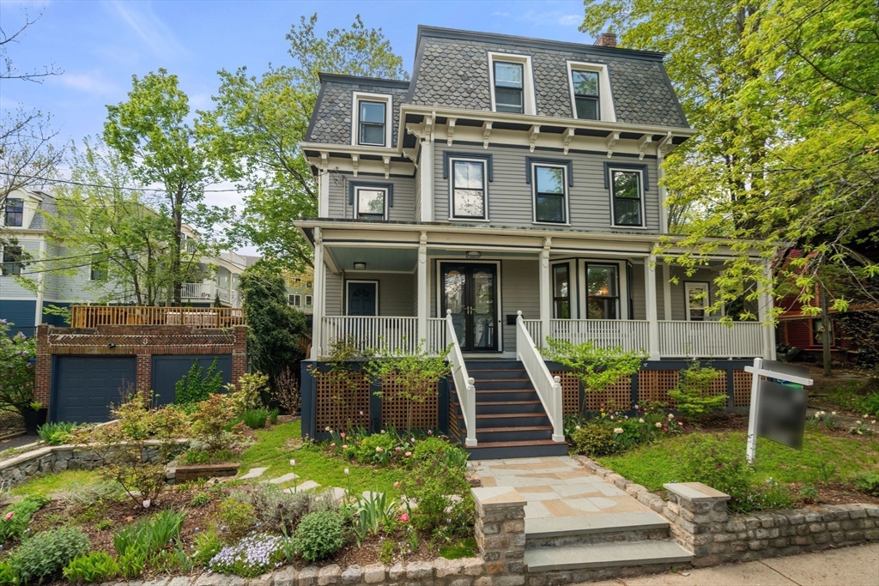
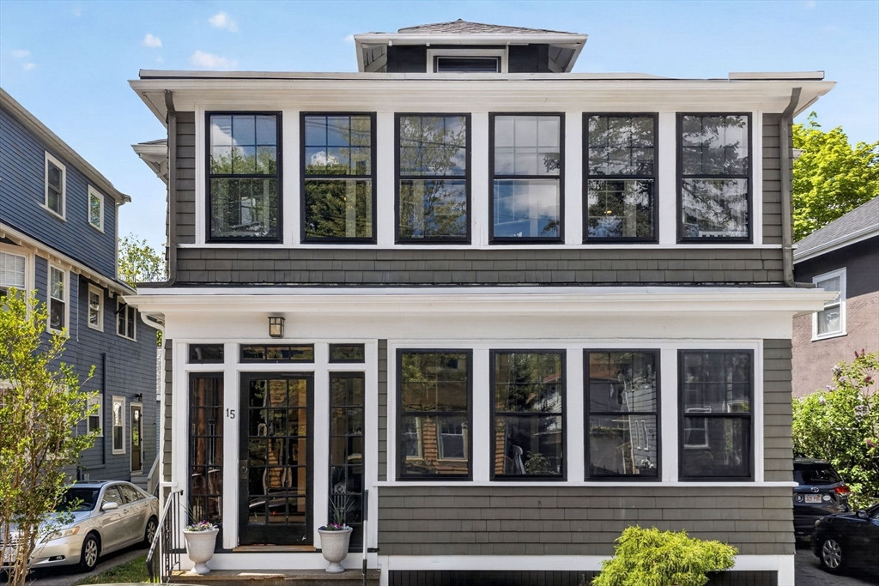
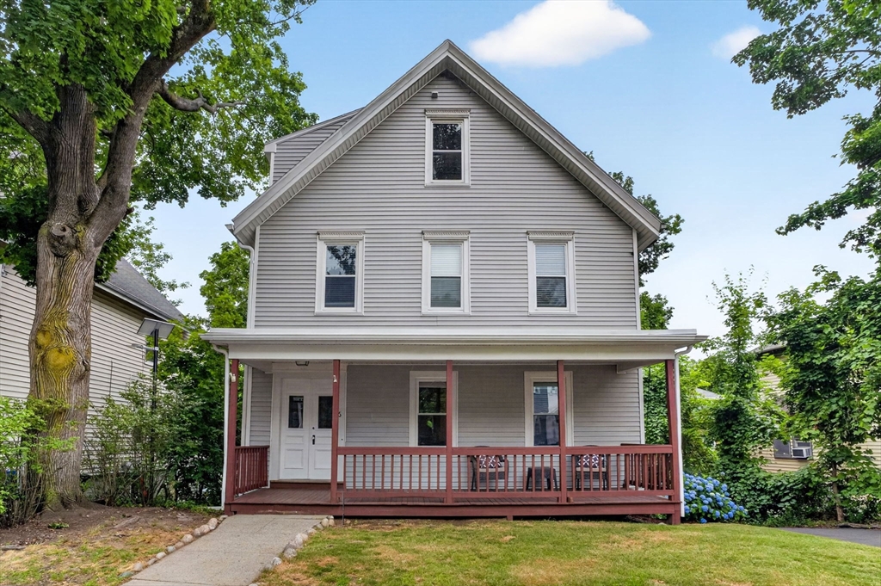
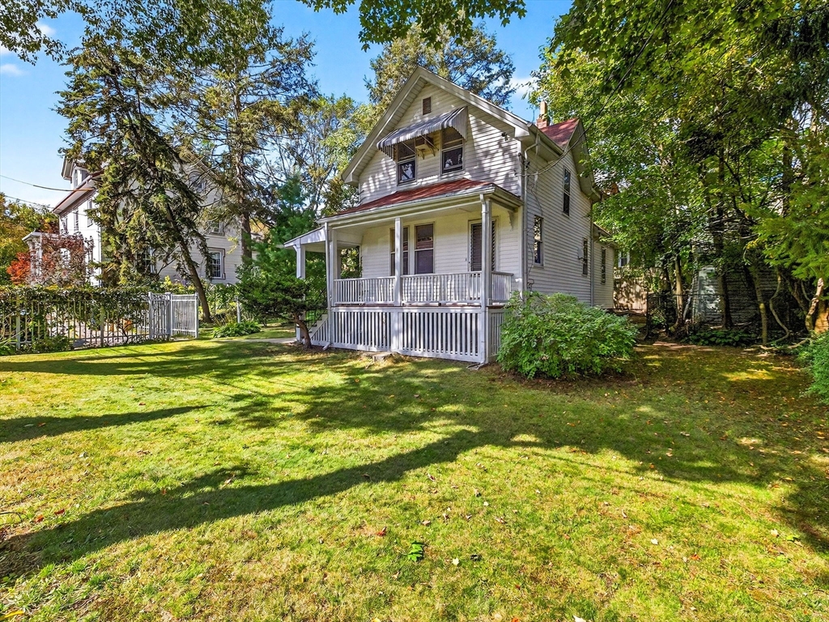
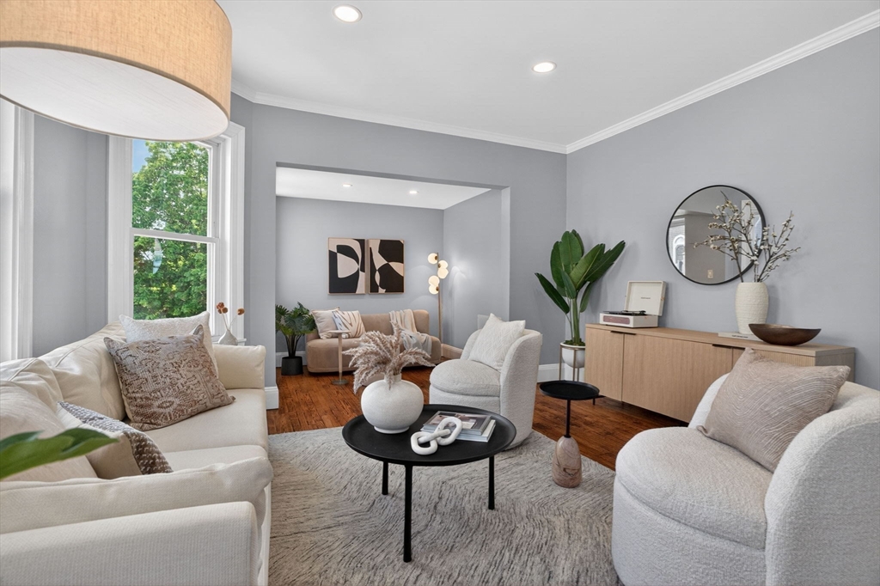
Tucked on a quiet Roslindale side street, this 3-bedroom single-family is a rare blend of thoughtful design and everyday comfort. Previously owned by an artist, and a design-build professional, the home has been updated with uncommon care and creativity--white oak counters and cabinetry in the kitchen, built-ins throughout, and a Morso wood stove anchoring the living space. The finished walk-out basement adds further living space complete with custom millwork, the walk up attic (its 430 square feet not counted in the total square footage) is the perfect spot for work and lounging, while the backyard invites play and relaxation with a new patio, garden beds, and mature plantings. Energy-conscious upgrades include cellulose insulation, Energy Star appliances, and tankless hot water. Central AC, off-street parking, and a location close to Roslindale Village, the commuter rail, and the Arboretum round out this truly special offering.

Overview

Property Status
Sold
Date Sold
June 27, 2025
Lot Size
2,365 Sq.Ft.
MLS ID
73385225
Property Type
Residential
Year Built
1920

Features & Amenities

Total Area
2,000 Sq.Ft.
Water Source
Public
Utilities
for Gas Range, for Electric Dryer, Washer Hookup
Roof
Shingle
Lot Features
Level
Parking
Paved Drive, Off Street
Heat Type
Forced Air, Natural Gas, Wood, Wood Stove
Air Conditioning
Central Air
Laundry Room
First Floor, Electric Dryer Hookup, Washer Hookup
Appliances
Gas Water Heater, Tankless Water Heater, Disposal, ENERGY STAR Qualified Refrigerator, ENERGY STAR Qualified Dryer, ENERGY STAR Qualified Dishwasher, ENERGY STAR Qualified Washer, Range
Other Interior Features
Walk-up Attic, High Speed Internet
Sewer
Public Sewer
Substructure
Stone
Other Exterior Features
Porch - Enclosed, Deck, Patio, Rain Gutters, Fenced Yard, Garden
Elementary School
Lottery
Middle School
Lottery
High School
Lottery
Sales Price
$1,075,000
Real Estate Tax
$2,543/yr
Zoning
R1

Downloads

68 Cliftondale St

Schedule a Tour

We would love to help you see this beautiful home! As a full-service brokerage, we can help you tour. Please submit an offer, and answer questions about the buying process.

Thank you

for your interest in 68 Cliftondale St, Boston, MA 02131

Property Description

Tucked on a quiet Roslindale side street, this 3-bedroom single-family is a rare blend of thoughtful design and everyday comfort. Previously owned by an artist, and a design-build professional, the home has been updated with uncommon care and creativity--white oak counters and cabinetry in the kitchen, built-ins throughout, and a Morso wood stove anchoring the living space. The finished walk-out basement adds further living space complete with custom millwork, the walk up attic (its 430 square feet not counted in the total square footage) is the perfect spot for work and lounging, while the backyard invites play and relaxation with a new patio, garden beds, and mature plantings. Energy-conscious upgrades include cellulose insulation, Energy Star appliances, and tankless hot water. Central AC, off-street parking, and a location close to Roslindale Village, the commuter rail, and the Arboretum round out this truly special offering.

Overview

Property Status
Sold
Date Sold
June 27, 2025
Lot Size
2,365 Sq.Ft.
MLS ID
73385225
Property Type
Residential
Year Built
1920

Features & Amenities

Total Area
2,000 Sq.Ft.
Water Source
Public
Utilities
for Gas Range, for Electric Dryer, Washer Hookup
Roof
Shingle
Lot Features
Level
Parking
Paved Drive, Off Street
Heat Type
Forced Air, Natural Gas, Wood, Wood Stove
Air Conditioning
Central Air
Laundry Room
First Floor, Electric Dryer Hookup, Washer Hookup
Appliances
Gas Water Heater, Tankless Water Heater, Disposal, ENERGY STAR Qualified Refrigerator, ENERGY STAR Qualified Dryer, ENERGY STAR Qualified Dishwasher, ENERGY STAR Qualified Washer, Range
Other Interior Features
Walk-up Attic, High Speed Internet
Sewer
Public Sewer
Substructure
Stone
Other Exterior Features
Porch - Enclosed, Deck, Patio, Rain Gutters, Fenced Yard, Garden
Elementary School
Lottery
Middle School
Lottery
High School
Lottery
Sales Price
$1,075,000
Real Estate Tax
$2,543/yr
Zoning
R1

Downloads

68 Cliftondale St

Schedule a Tour

We would love to help you see this beautiful home! As a full-service brokerage, we can help you tour. Please submit an offer, and answer questions about the buying process.

Thank you

for your interest in 68 Cliftondale St, Boston, MA 02131

68 Cliftondale St
Navigate

68 Cliftondale St

Current Listings

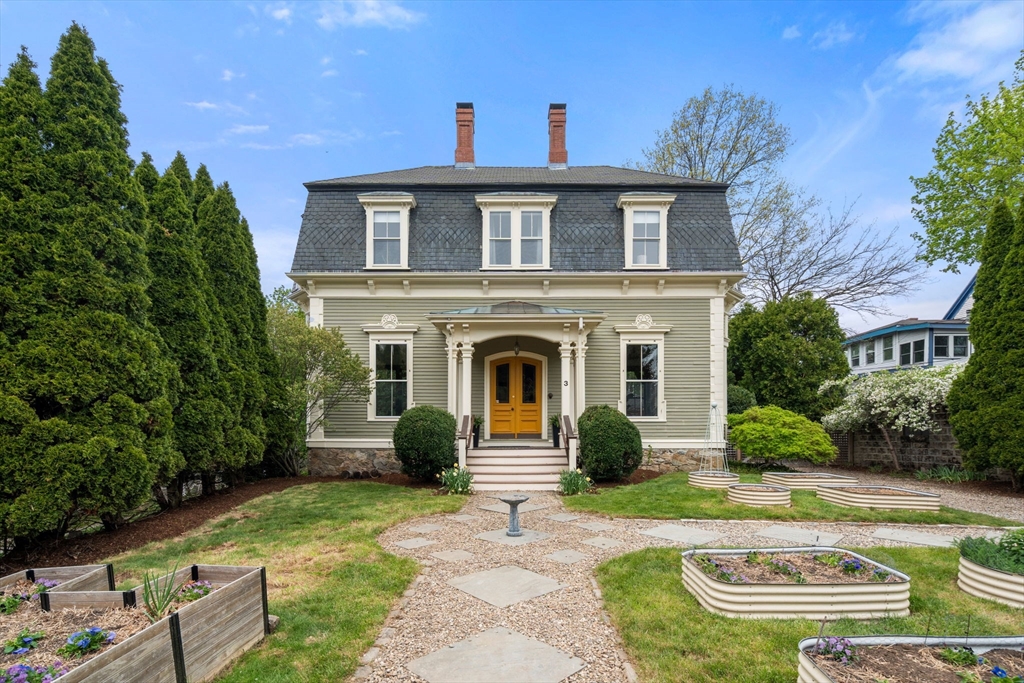
  • 14 Gordon St Pending

    $1,995,000

    14 Gordon St, Boston, MA 02130

    • 6 Beds
    • 5 Baths
    • 3,651 Sq.Ft.
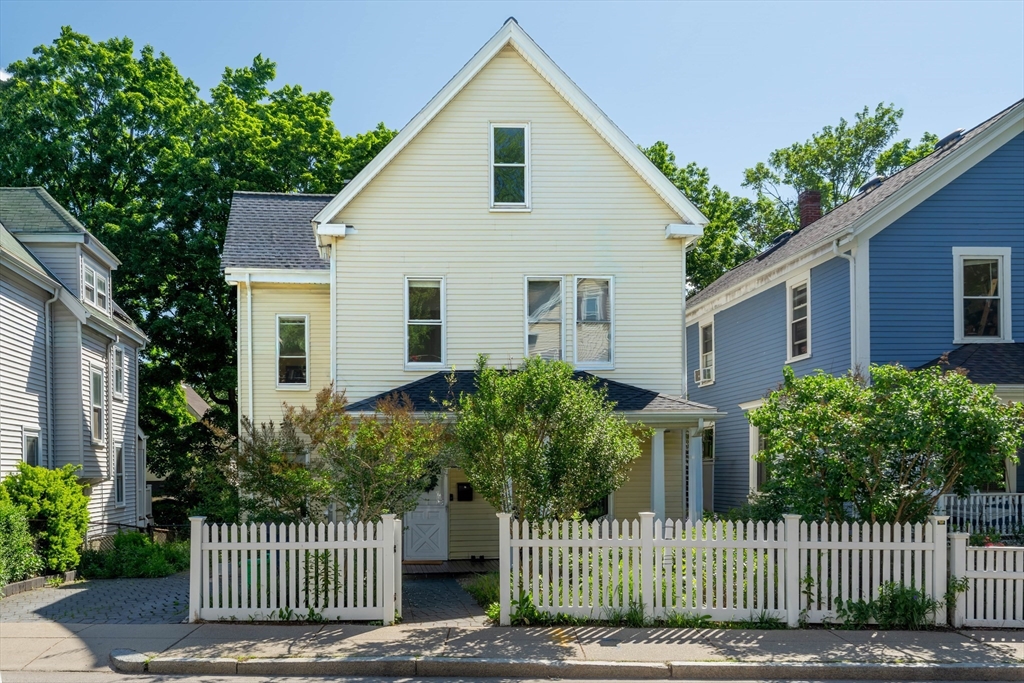
  • 3 Vermont St Pending

    $1,450,000

    3 Vermont St, Boston, MA 02132

    • 4 Beds
    • 2 Baths
    • 2,344 Sq.Ft.
  • 146 Poplar St Pending

    $949,000

    146 Poplar St, Boston, MA 02131

    • 5 Beds
    • 2 Baths
    • 1,604 Sq.Ft.
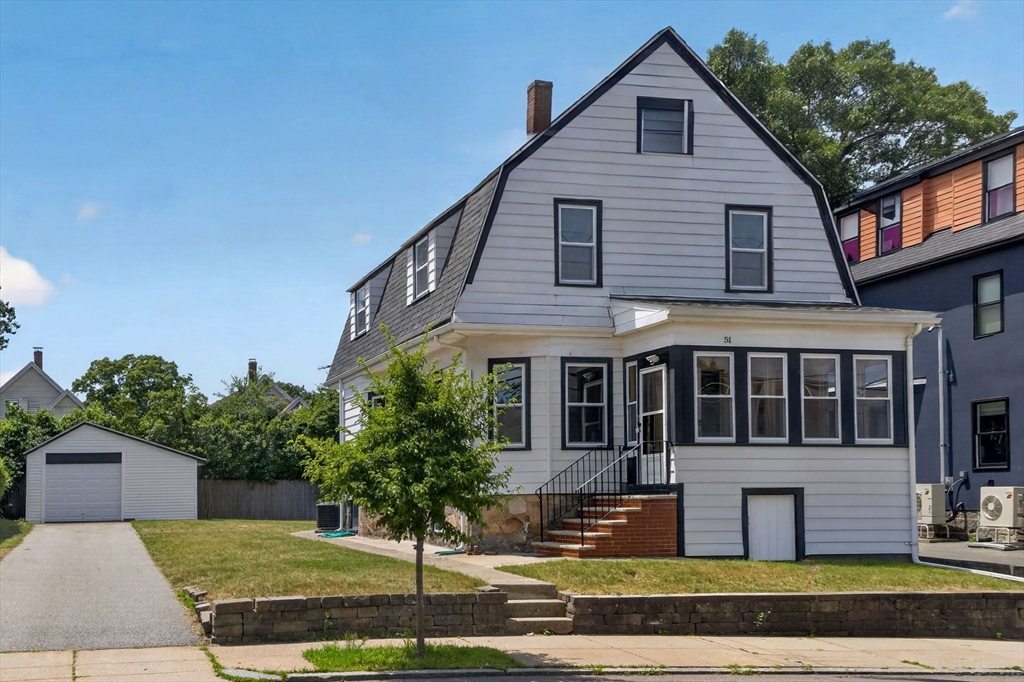
  • 51 Metropolitan Ave For Sale

    $849,000

    51 Metropolitan Ave, Boston, MA 02131

    • 4 Beds
    • 2 Baths
    • 1,750 Sq.Ft.
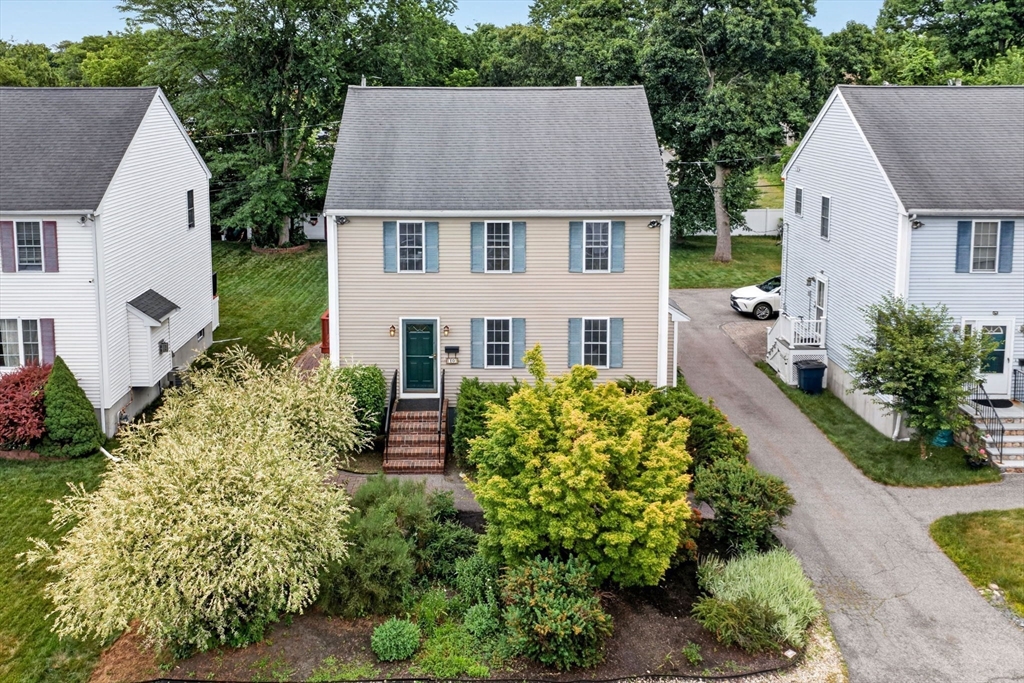
  • 10 Brook St Pending

    $819,000

    10 Brook St, Boston, MA 02131

    • 3 Beds
    • 3 Baths
    • 1,800 Sq.Ft.
  • 15 Kingsboro Park # 2 Pending

    $799,000

    15 Kingsboro Park # 2, Boston, MA 02130

    • 3 Beds
    • 1 Bath
    • 1,184 Sq.Ft.
  • 67 Florence St # 1 Pending

    $625,000

    67 Florence St # 1, Boston, MA 02131

    • 3 Beds
    • 1 Bath
    • 1,204 Sq.Ft.
  • 16 Hilburn Pl Pending

    $569,000

    16 Hilburn Pl, Boston, MA 02131

    • 2 Beds
    • 1 Bath
    • 902 Sq.Ft.
  • 61 Cummins Hwy # 2 Pending

    $525,000

    61 Cummins Hwy # 2, Boston, MA 02131

    • 2 Beds
    • 1 Bath
    • 1,055 Sq.Ft.
  • 370 Beech St # C For Sale

    $359,000

    370 Beech St # 3, Boston, MA 02131

    • 1 Bath
  • 47 Dalrymple Street # 3 For Lease

    $3,550/mo

    47 Dalrymple Street # 3, Boston, MA 02130

    • 4 Beds
    • 1 Bath
    • 1,126 Sq.Ft.
  • 966 Hyde Park Ave # 202 For Lease

    $3,500/mo

    966 Hyde Park Ave # 202, Boston, MA 02136

    • 3 Beds
    • 2 Baths
    • 1,286 Sq.Ft.
  • 8 Kittredge # 10 For Lease

    $2,300/mo

    8 Kittredge # 10, Boston, MA 02131

    • 2 Beds
    • 1 Bath
    • 867 Sq.Ft.
View All

Follow Us On Instagram