Leave a Message

Thank you for your message. We will be in touch with you shortly.

Explore Our Properties

Property Description

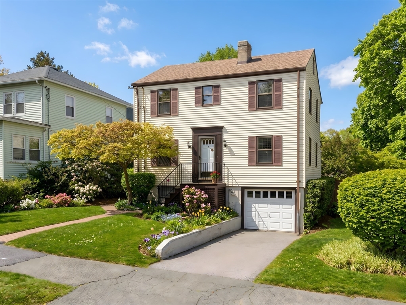
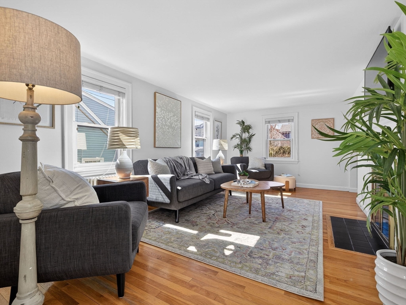
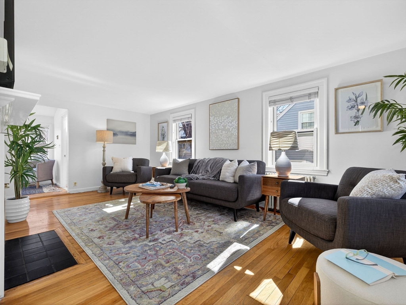
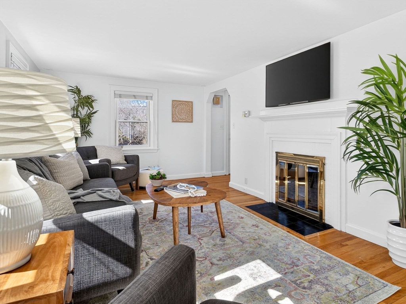
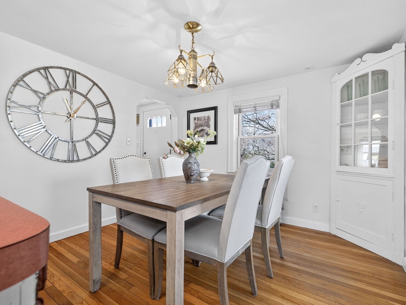
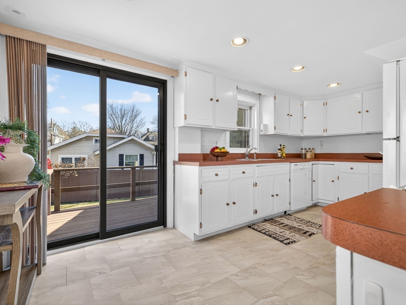
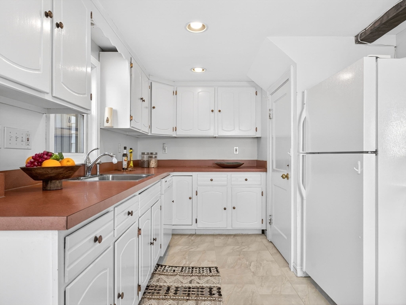
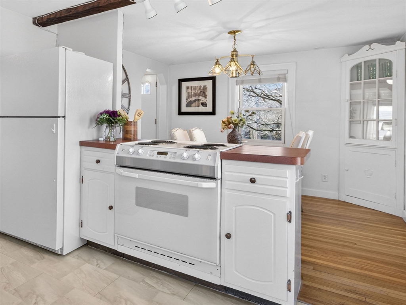
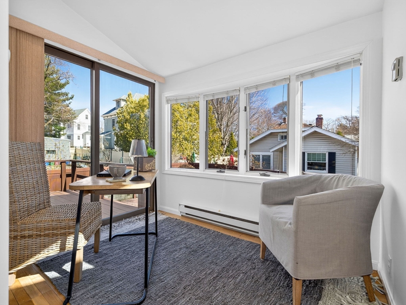
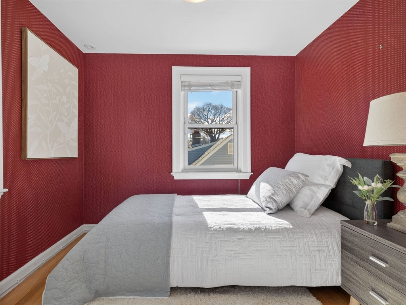
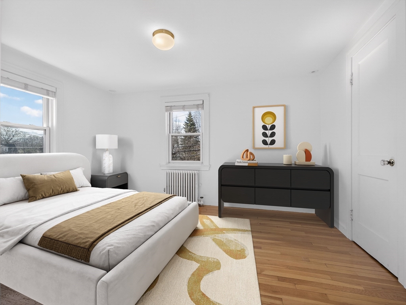
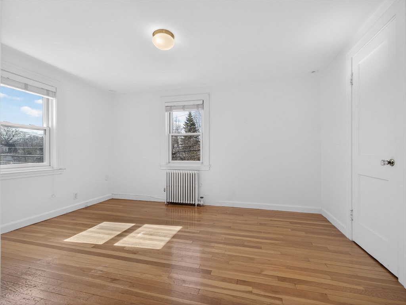
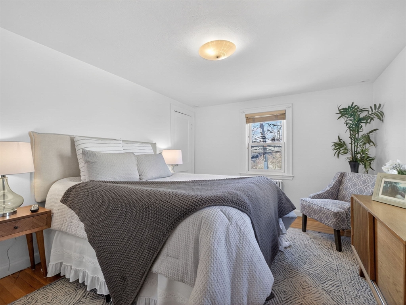
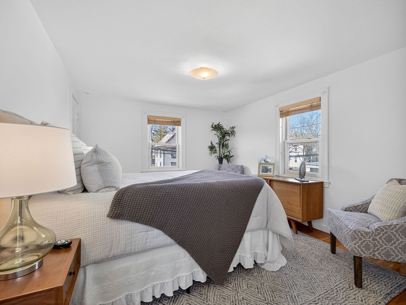
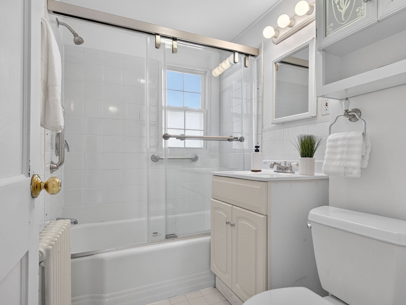
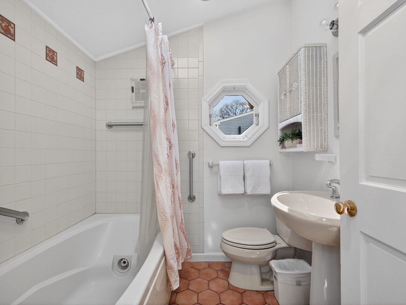
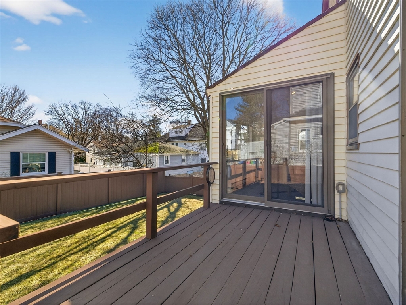
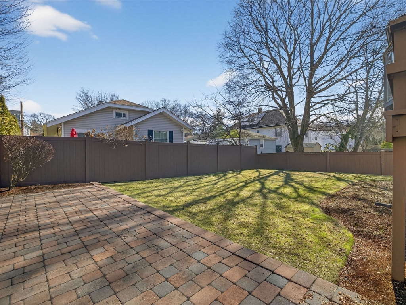
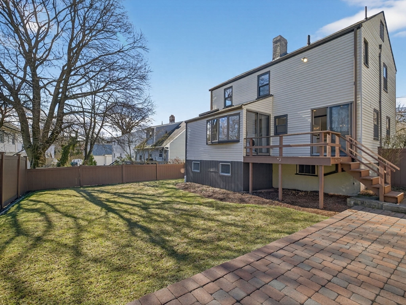
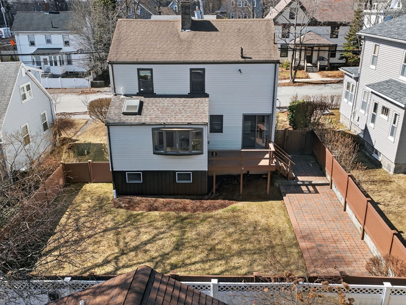
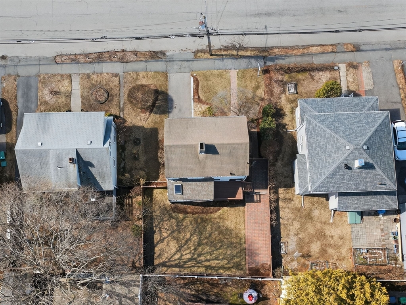
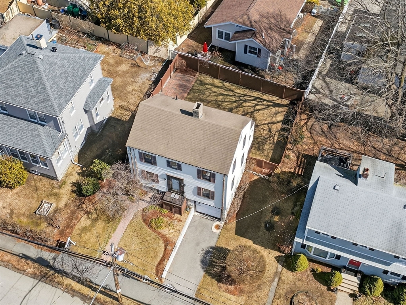
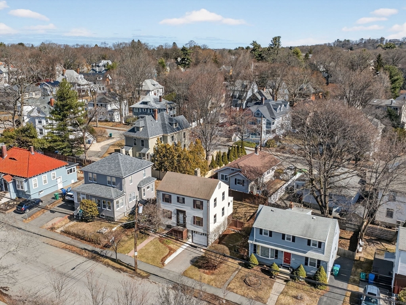
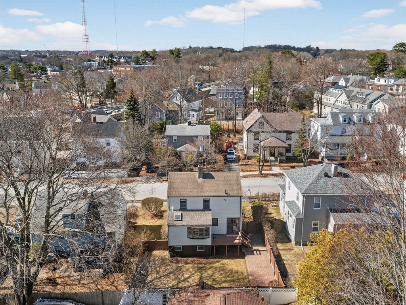
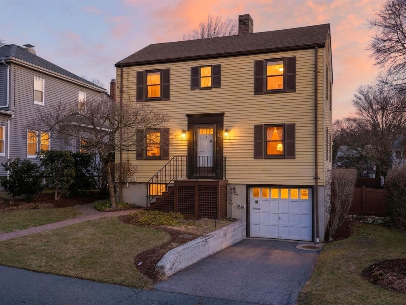
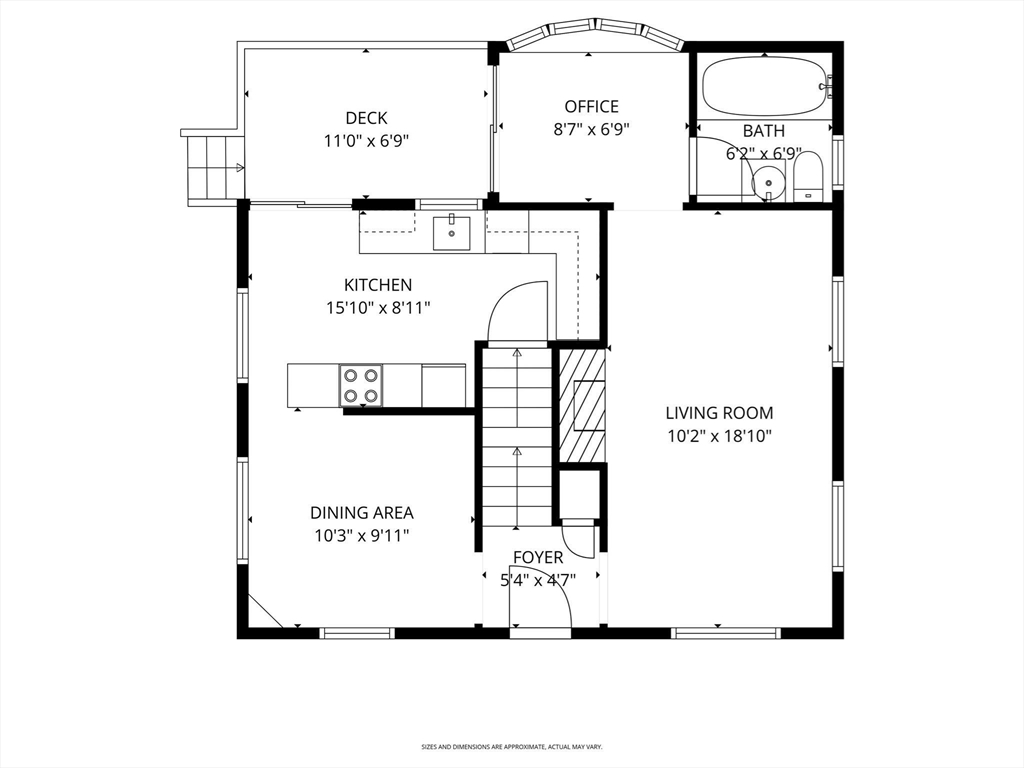
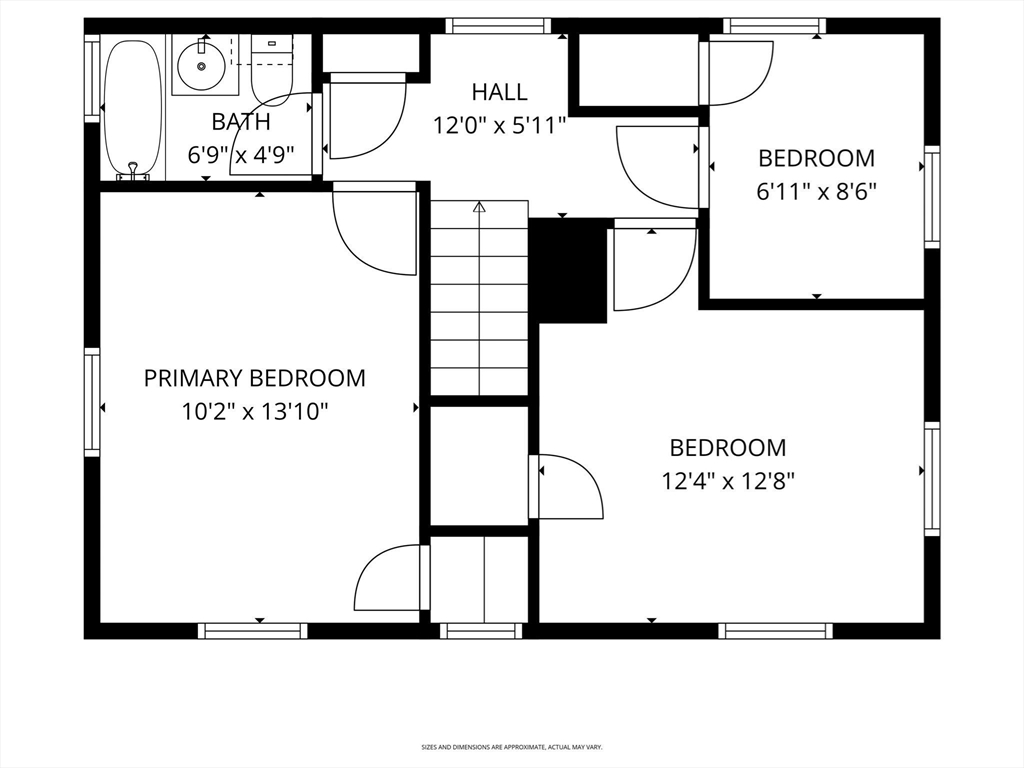
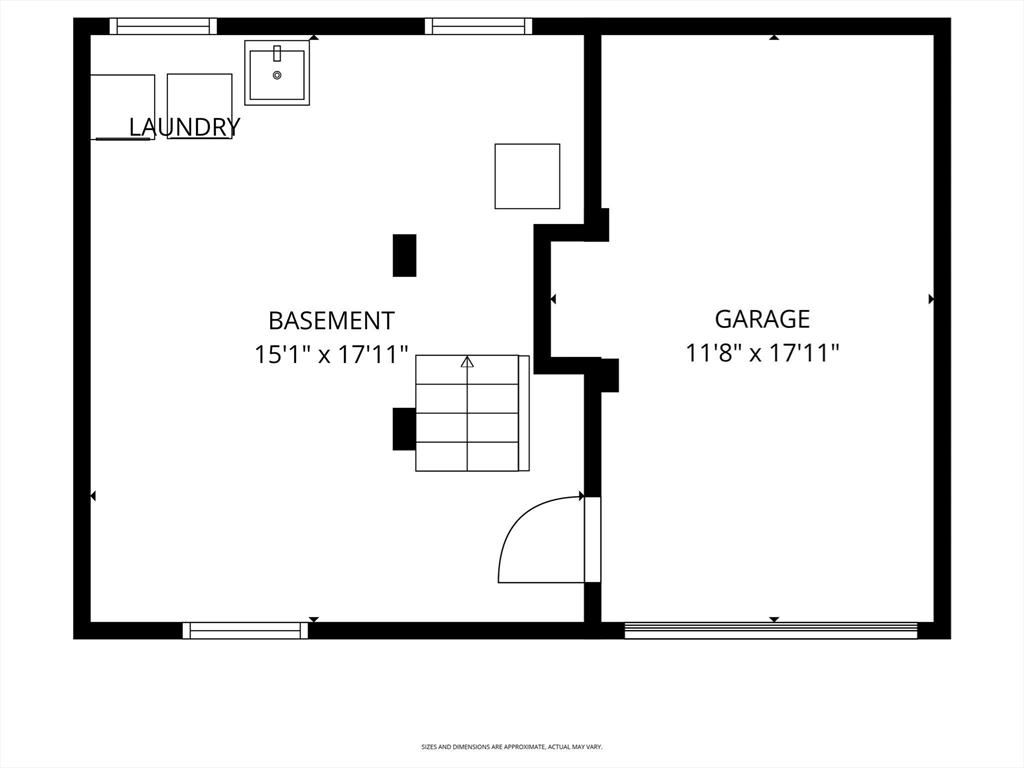
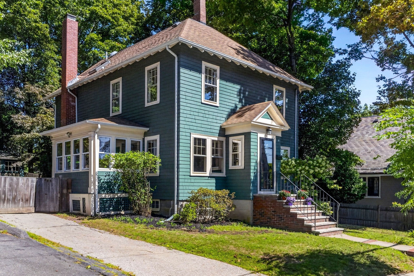
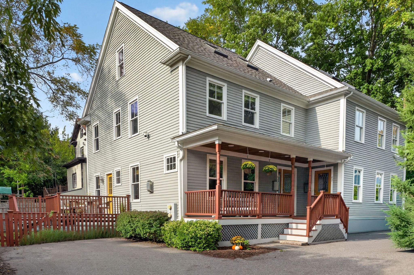
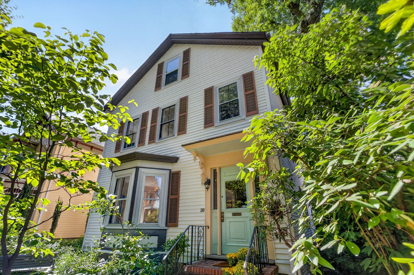
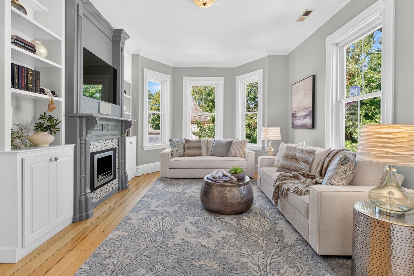
Perfectly positioned just moments from Newton Highlands Village, this 3-bedroom, 2-bath home offers an exceptional opportunity to enjoy one of Newton's most sought-after locations! The main level features bright living and dining areas highlighted by a classic wood-burning fireplace, creating a warm and inviting gathering space. A charming rear sunroom leads to a spacious deck overlooking a large fenced backyard--ideal for relaxing, entertaining, gardening, or pets. Three comfortable bedrooms provide flexibility for family, guests, or a home office. With the Green Line T, local shops, restaurants, parks, and village amenities just a stones' throw away, this home combines everyday convenience with the chance to bring your own vision to a fantastic Newton Highlands address.

Overview

Property Status
Sold
Date Sold
April 14, 2026
Lot Size
3,966 Sq.Ft.
MLS ID
73488243
Property Type
Residential
Year Built
1944

Features & Amenities

Total Area
1,232 Sq.Ft.
Neighborhood
Newton
Architecture Styles
Colonial
Garage Spaces
1.0
Water Source
Public
Utilities
for Electric Dryer, Washer Hookup
Roof
Shingle
Lot Features
Level
Parking
Attached, Under, Off Street
Heat Type
Baseboard, Electric Baseboard
Air Conditioning
Central Air
Laundry Room
In Basement, Electric Dryer Hookup, Washer Hookup
Fireplace
Living Room
Appliances
Electric Water Heater, Water Heater, Range, Dishwasher, Disposal, Refrigerator, Freezer, Washer, Dryer
Other Interior Features
Sun Room
Sewer
Public Sewer
Substructure
Concrete Perimeter
Other Exterior Features
Balcony / Deck, Deck - Wood, Sprinkler System, Fenced Yard
Elementary School
Zervas
Middle School
Oak Hill
High School
Newton South
Sales Price
$1,100,000
Real Estate Tax
$6,932/yr
Zoning
MR2

Downloads

1234 Walnut St

Schedule a Tour

We would love to help you see this beautiful home! As a full-service brokerage, we can help you tour. Please submit an offer, and answer questions about the buying process.
Thank you

for your interest in 1234 Walnut St, Newton, MA 02461

Property Description

Perfectly positioned just moments from Newton Highlands Village, this 3-bedroom, 2-bath home offers an exceptional opportunity to enjoy one of Newton's most sought-after locations! The main level features bright living and dining areas highlighted by a classic wood-burning fireplace, creating a warm and inviting gathering space. A charming rear sunroom leads to a spacious deck overlooking a large fenced backyard--ideal for relaxing, entertaining, gardening, or pets. Three comfortable bedrooms provide flexibility for family, guests, or a home office. With the Green Line T, local shops, restaurants, parks, and village amenities just a stones' throw away, this home combines everyday convenience with the chance to bring your own vision to a fantastic Newton Highlands address.

Overview

Property Status
Sold
Date Sold
April 14, 2026
Lot Size
3,966 Sq.Ft.
MLS ID
73488243
Property Type
Residential
Year Built
1944

Features & Amenities

Total Area
1,232 Sq.Ft.
Neighborhood
Newton
Architecture Styles
Colonial
Garage Spaces
1.0
Water Source
Public
Utilities
for Electric Dryer, Washer Hookup
Roof
Shingle
Lot Features
Level
Parking
Attached, Under, Off Street
Heat Type
Baseboard, Electric Baseboard
Air Conditioning
Central Air
Laundry Room
In Basement, Electric Dryer Hookup, Washer Hookup
Fireplace
Living Room
Appliances
Electric Water Heater, Water Heater, Range, Dishwasher, Disposal, Refrigerator, Freezer, Washer, Dryer
Other Interior Features
Sun Room
Sewer
Public Sewer
Substructure
Concrete Perimeter
Other Exterior Features
Balcony / Deck, Deck - Wood, Sprinkler System, Fenced Yard
Elementary School
Zervas
Middle School
Oak Hill
High School
Newton South
Sales Price
$1,100,000
Real Estate Tax
$6,932/yr
Zoning
MR2

Downloads

1234 Walnut St

Schedule a Tour

We would love to help you see this beautiful home! As a full-service brokerage, we can help you tour. Please submit an offer, and answer questions about the buying process.

Thank you

for your interest in 1234 Walnut St, Newton, MA 02461

1234 Walnut St
Navigate
Newton

Explore Newton

"The Garden City," a collection of thirteen villages.

read more

1234 Walnut St

Current Listings

  • 14 Gordon St Pending

    $1,995,000

    14 Gordon St, Boston, MA 02130

    • 6 Beds
    • 5 Baths
    • 3,651 Sq.Ft.
  • 3 Vermont St Pending

    $1,450,000

    3 Vermont St, Boston, MA 02132

    • 4 Beds
    • 2 Baths
    • 2,344 Sq.Ft.
  • 146 Poplar St Pending

    $949,000

    146 Poplar St, Boston, MA 02131

    • 5 Beds
    • 2 Baths
    • 1,604 Sq.Ft.
  • 51 Metropolitan Ave For Sale

    $849,000

    51 Metropolitan Ave, Boston, MA 02131

    • 4 Beds
    • 2 Baths
    • 1,750 Sq.Ft.
  • 10 Brook St Pending

    $819,000

    10 Brook St, Boston, MA 02131

    • 3 Beds
    • 3 Baths
    • 1,800 Sq.Ft.
  • 15 Kingsboro Park # 2 Pending

    $799,000

    15 Kingsboro Park # 2, Boston, MA 02130

    • 3 Beds
    • 1 Bath
    • 1,184 Sq.Ft.
  • 67 Florence St # 1 Pending

    $625,000

    67 Florence St # 1, Boston, MA 02131

    • 3 Beds
    • 1 Bath
    • 1,204 Sq.Ft.
  • 16 Hilburn Pl Pending

    $569,000

    16 Hilburn Pl, Boston, MA 02131

    • 2 Beds
    • 1 Bath
    • 902 Sq.Ft.
  • 61 Cummins Hwy # 2 Pending

    $525,000

    61 Cummins Hwy # 2, Boston, MA 02131

    • 2 Beds
    • 1 Bath
    • 1,055 Sq.Ft.
  • 370 Beech St # C For Sale

    $359,000

    370 Beech St # 3, Boston, MA 02131

    • 1 Bath
  • 47 Dalrymple Street # 3 For Lease

    $3,550/mo

    47 Dalrymple Street # 3, Boston, MA 02130

    • 4 Beds
    • 1 Bath
    • 1,126 Sq.Ft.
  • 966 Hyde Park Ave # 202 For Lease

    $3,500/mo

    966 Hyde Park Ave # 202, Boston, MA 02136

    • 3 Beds
    • 2 Baths
    • 1,286 Sq.Ft.
  • 8 Kittredge # 10 For Lease

    $2,300/mo

    8 Kittredge # 10, Boston, MA 02131

    • 2 Beds
    • 1 Bath
    • 867 Sq.Ft.
View All

Follow Us On Instagram