Leave a Message

Thank you for your message. We will be in touch with you shortly.

Explore Our Properties

Property Description

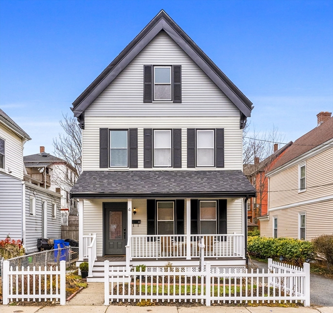
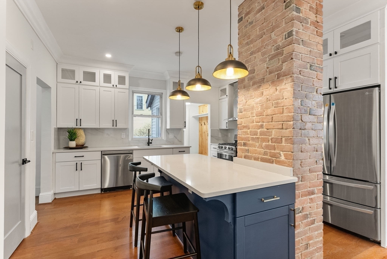
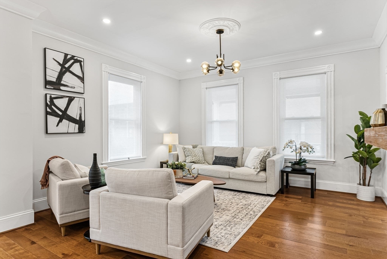
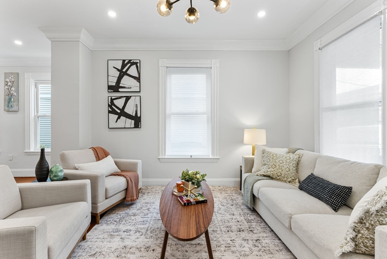
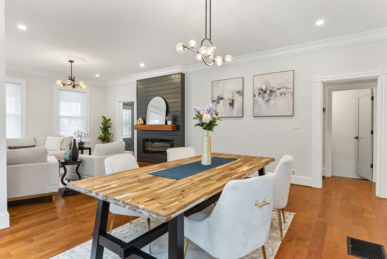
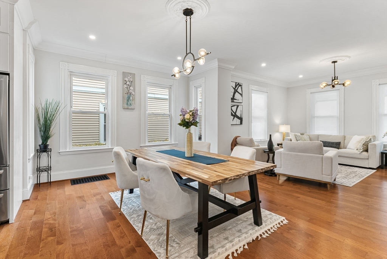
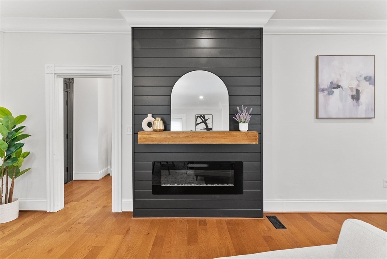
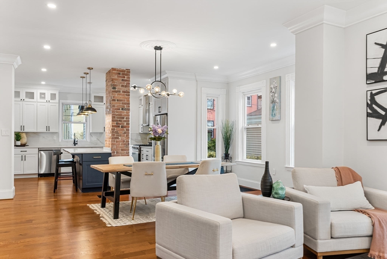
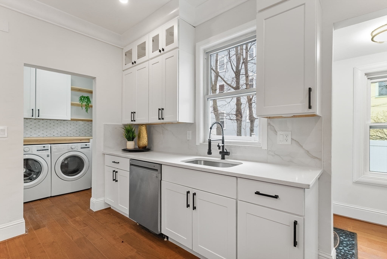
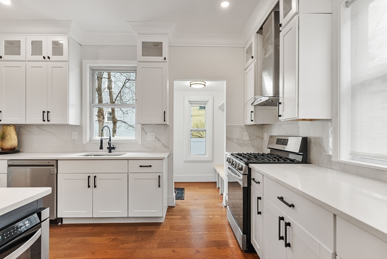
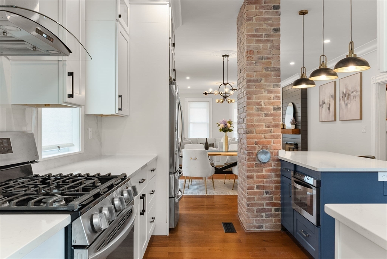
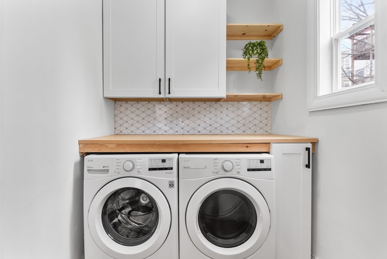
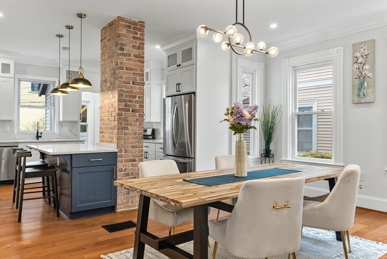
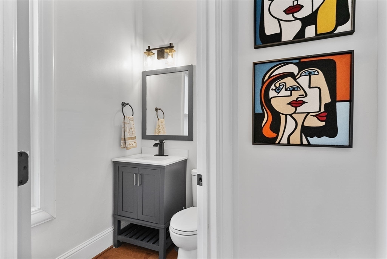
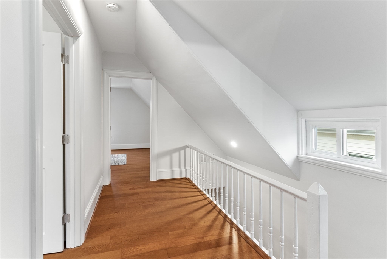
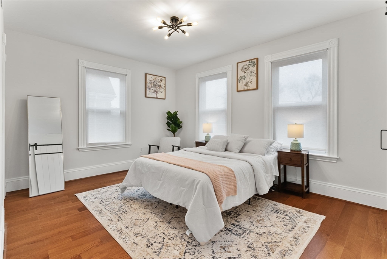
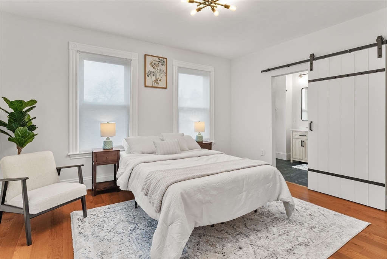
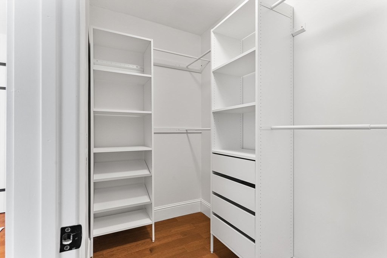
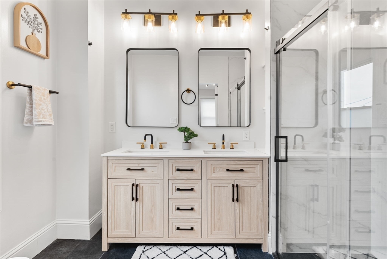
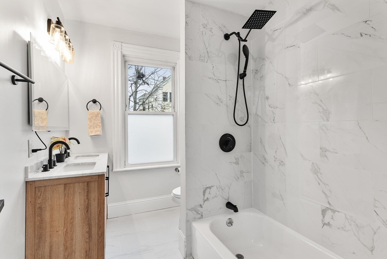
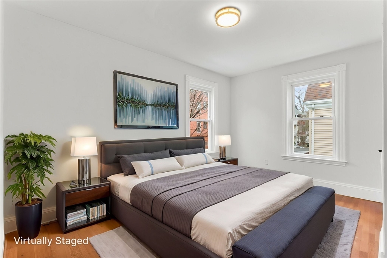
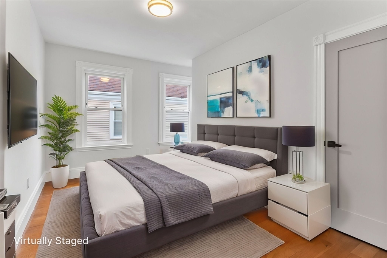
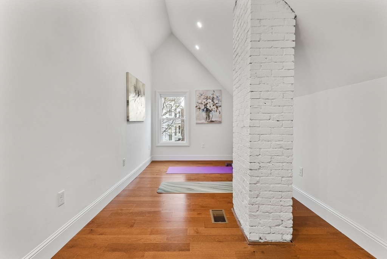
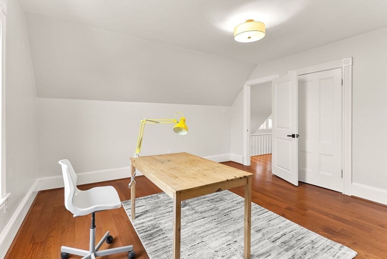
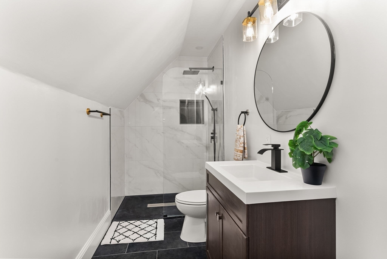
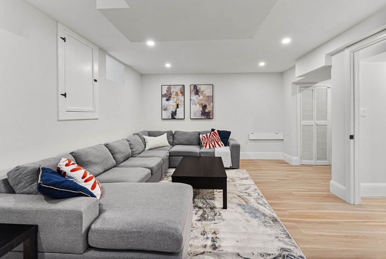
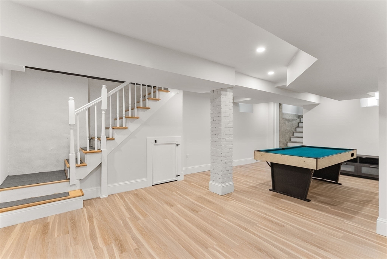
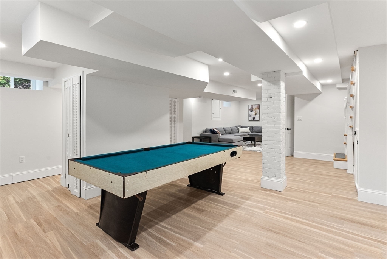
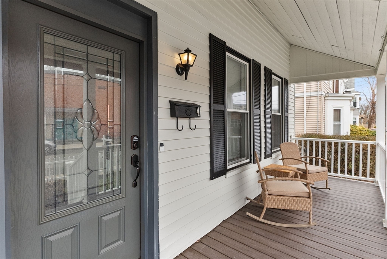
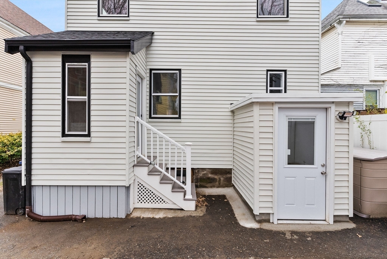
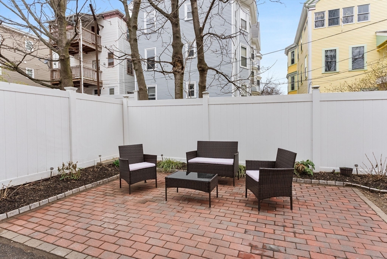
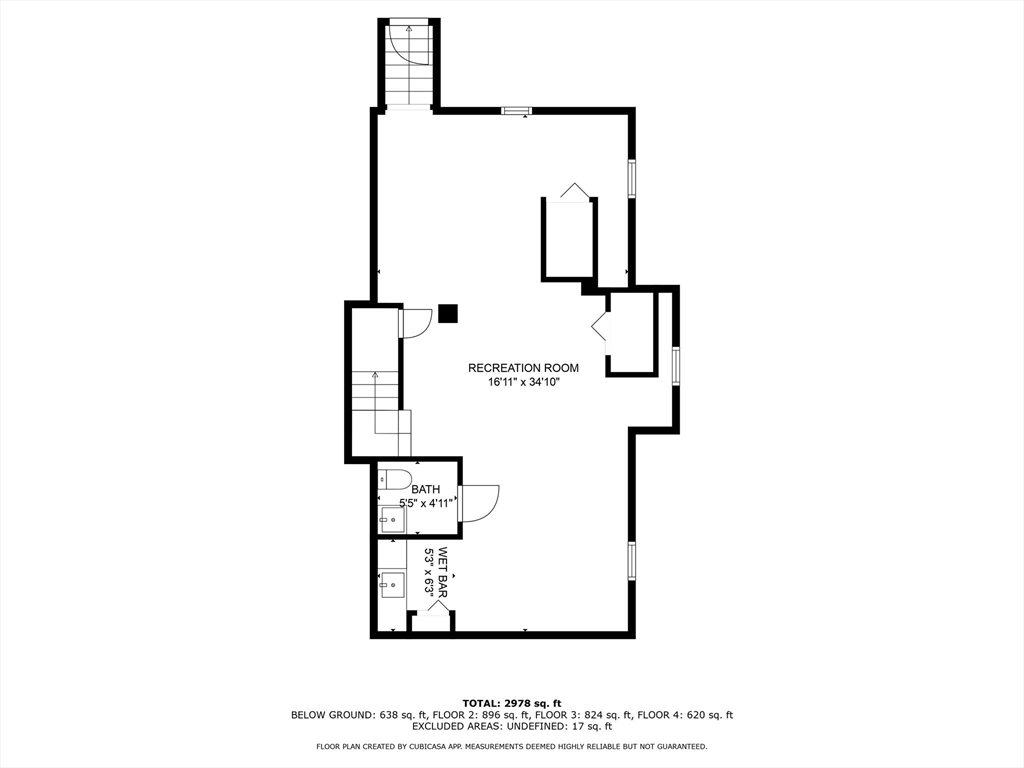
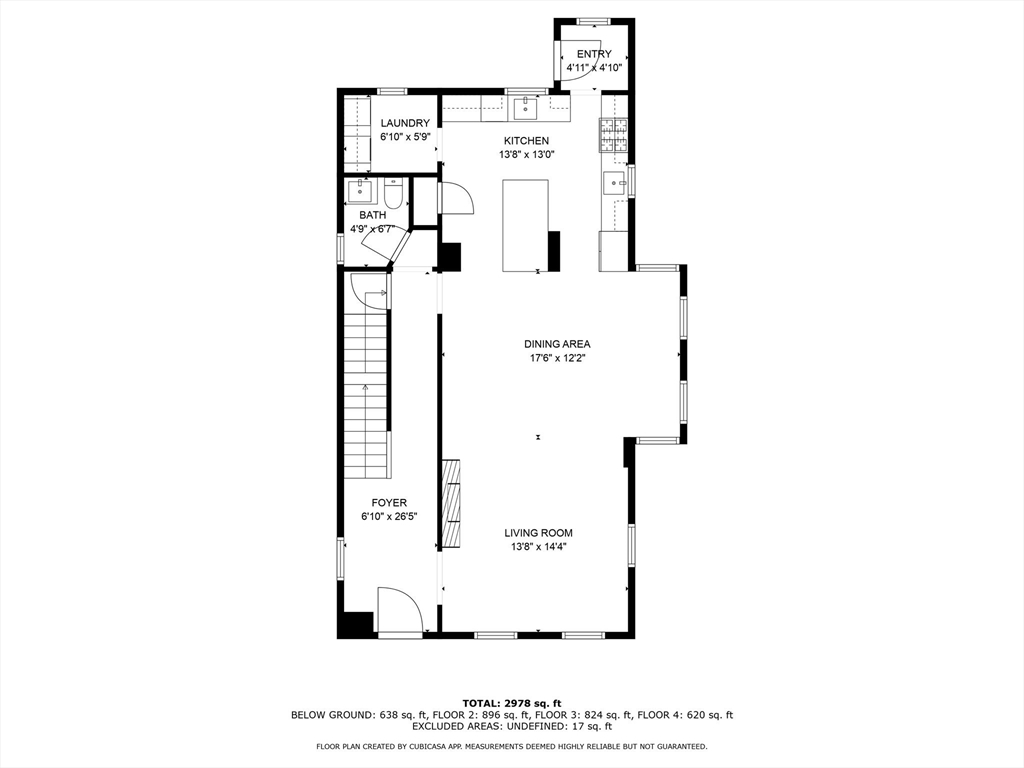
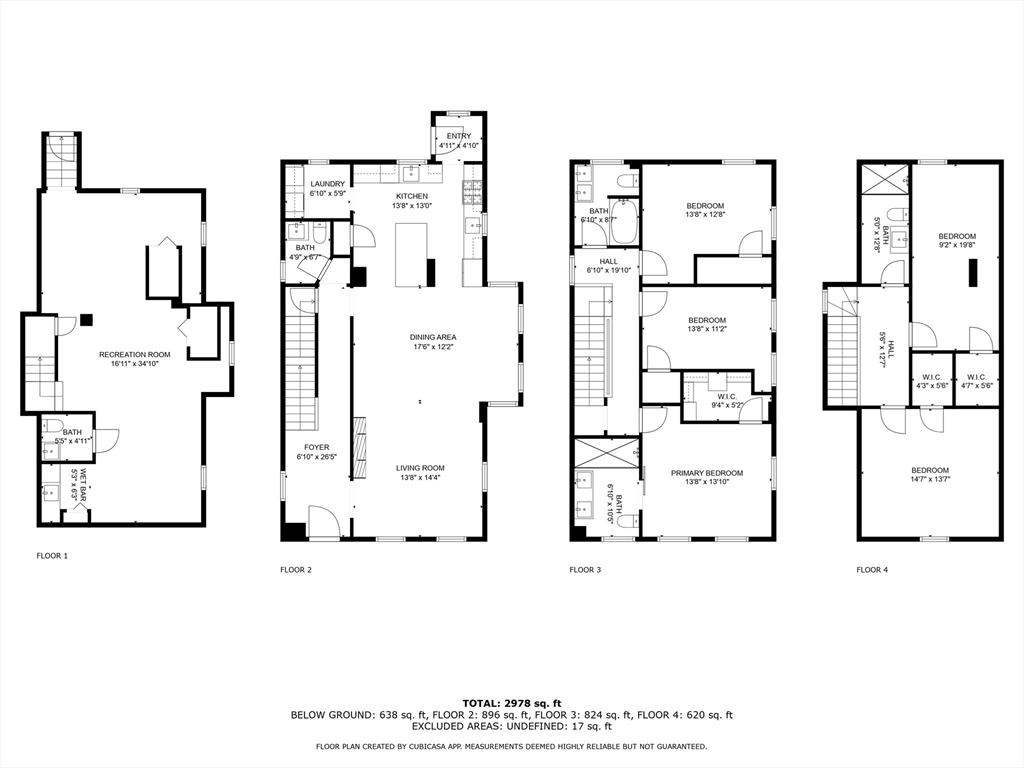
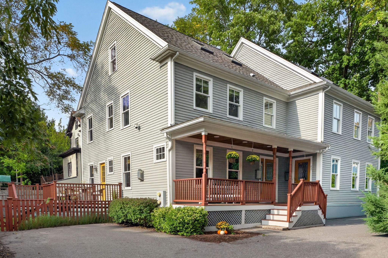
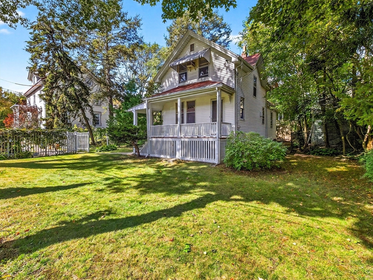
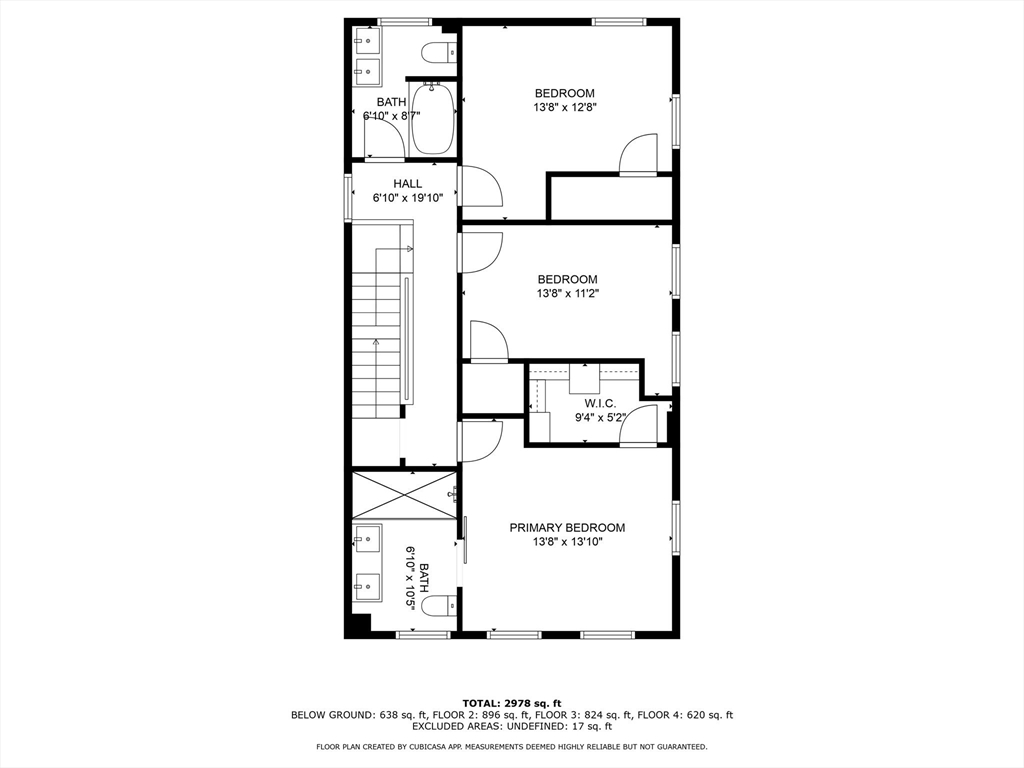
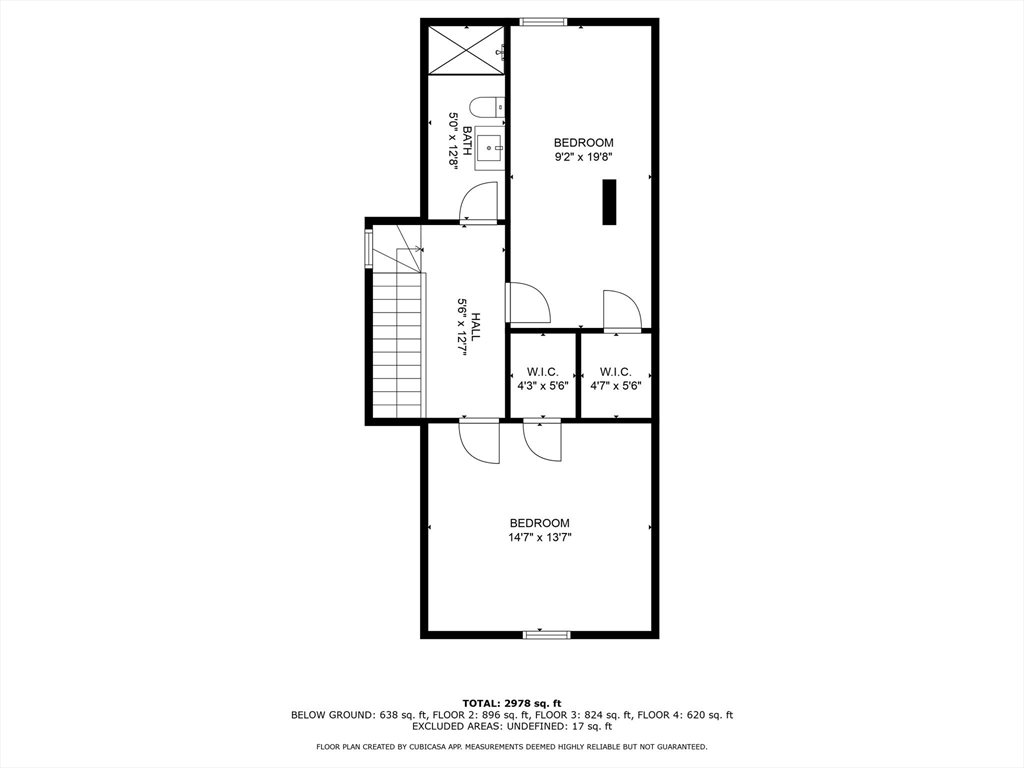
Tucked into a sought-after JP enclave, this fully renovated Victorian blends timeless character with modern functionality across 4 thoughtfully finished levels. Offering 5 bedrooms and 3 full and 2 half baths, the home is ideal for those who appreciate original detail but want the ease of turnkey living. Classic features like original window moldings, newel posts, ornate cast iron heating registers, and exposed brick nod to the past, while the open-concept main level, renovated kitchen, and updated baths cater to today's lifestyle. Enjoy morning coffee on the charming front porch and evenings around the fire pit in the private backyard. The top floor offers two additional bedrooms and a full bath--perfect for guests, work, or play--while the finished walkout basement adds flexible space for entertaining or potential ADU use. A private driveway with space for 2-3 cars completes the package. All just minutes from Jamaica Pond, parks, transit, and the best JP's vibrant shops and restaurants

Overview

Property Status
Sold
Date Sold
May 3, 2025
Lot Size
3,100 Sq.Ft.
MLS ID
73353471
Property Type
Residential
Year Built
1888

Features & Amenities

Total Area
2,978 Sq.Ft.
Neighborhood
Jamaica Plain
Architecture Styles
Victorian
Water Source
Public
Roof
Shingle
Lot Features
Level
Parking
Off Street
Heat Type
Central, Forced Air, Heat Pump, Natural Gas, Electric, Air Source Heat Pumps (ASHP)
Air Conditioning
Central Air, Heat Pump, Air Source Heat Pumps (ASHP)
Laundry Room
First Floor
Fireplace
Living Room
Appliances
Gas Water Heater, Disposal, Microwave, Washer, Dryer, ENERGY STAR Qualified Refrigerator, ENERGY STAR Qualified Dryer, ENERGY STAR Qualified Dishwasher, ENERGY STAR Qualified Washer, Range, Oven
Sewer
Public Sewer
Substructure
Stone
Other Exterior Features
Porch, Patio
Elementary School
Lottery
Middle School
Lottery
High School
Lottery
Sales Price
$1,515,000
Real Estate Tax
$5,730/yr
Zoning
R1

Downloads

4 Bolster St

Schedule a Tour

We would love to help you see this beautiful home! As a full-service brokerage, we can help you tour. Please submit an offer, and answer questions about the buying process.

Thank you

for your interest in 4 Bolster St, Boston, MA 02130

Property Description

Tucked into a sought-after JP enclave, this fully renovated Victorian blends timeless character with modern functionality across 4 thoughtfully finished levels. Offering 5 bedrooms and 3 full and 2 half baths, the home is ideal for those who appreciate original detail but want the ease of turnkey living. Classic features like original window moldings, newel posts, ornate cast iron heating registers, and exposed brick nod to the past, while the open-concept main level, renovated kitchen, and updated baths cater to today's lifestyle. Enjoy morning coffee on the charming front porch and evenings around the fire pit in the private backyard. The top floor offers two additional bedrooms and a full bath--perfect for guests, work, or play--while the finished walkout basement adds flexible space for entertaining or potential ADU use. A private driveway with space for 2-3 cars completes the package. All just minutes from Jamaica Pond, parks, transit, and the best JP's vibrant shops and restaurants

Overview

Property Status
Sold
Date Sold
May 3, 2025
Lot Size
3,100 Sq.Ft.
MLS ID
73353471
Property Type
Residential
Year Built
1888

Features & Amenities

Total Area
2,978 Sq.Ft.
Neighborhood
Jamaica Plain
Architecture Styles
Victorian
Water Source
Public
Roof
Shingle
Lot Features
Level
Parking
Off Street
Heat Type
Central, Forced Air, Heat Pump, Natural Gas, Electric, Air Source Heat Pumps (ASHP)
Air Conditioning
Central Air, Heat Pump, Air Source Heat Pumps (ASHP)
Laundry Room
First Floor
Fireplace
Living Room
Appliances
Gas Water Heater, Disposal, Microwave, Washer, Dryer, ENERGY STAR Qualified Refrigerator, ENERGY STAR Qualified Dryer, ENERGY STAR Qualified Dishwasher, ENERGY STAR Qualified Washer, Range, Oven
Sewer
Public Sewer
Substructure
Stone
Other Exterior Features
Porch, Patio
Elementary School
Lottery
Middle School
Lottery
High School
Lottery
Sales Price
$1,515,000
Real Estate Tax
$5,730/yr
Zoning
R1

Downloads

4 Bolster St

Schedule a Tour

We would love to help you see this beautiful home! As a full-service brokerage, we can help you tour. Please submit an offer, and answer questions about the buying process.
Thank you

for your interest in 4 Bolster St, Boston, MA 02130

4 Bolster St
Navigate
Jamaica Plain

Explore Jamaica Plain

A hip and historic Boston neighborhood.

read more

4 Bolster St

Current Listings

  • 14 Gordon St Pending

    $1,995,000

    14 Gordon St, Boston, MA 02130

    • 6 Beds
    • 5 Baths
    • 3,651 Sq.Ft.
  • 3 Vermont St Pending

    $1,450,000

    3 Vermont St, Boston, MA 02132

    • 4 Beds
    • 2 Baths
    • 2,344 Sq.Ft.
  • 51 Metropolitan Ave For Sale

    $849,000

    51 Metropolitan Ave, Boston, MA 02131

    • 4 Beds
    • 2 Baths
    • 1,750 Sq.Ft.
  • 10 Brook St Pending

    $819,000

    10 Brook St, Boston, MA 02131

    • 3 Beds
    • 3 Baths
    • 1,800 Sq.Ft.
  • 67 Florence St # 1 Pending

    $625,000

    67 Florence St # 1, Boston, MA 02131

    • 3 Beds
    • 1 Bath
    • 1,204 Sq.Ft.
  • 6 Kenney St # B For Sale

    $599,000

    6 Kenney St # B, Boston, MA 02130

    • 3 Beds
    • 1 Bath
    • 924 Sq.Ft.
  • 16 Hilburn Pl Pending

    $569,000

    16 Hilburn Pl, Boston, MA 02131

    • 2 Beds
    • 1 Bath
    • 902 Sq.Ft.
  • 370 Beech St # C For Sale

    $359,000

    370 Beech St # 3, Boston, MA 02131

    • 1 Bath
  • 47 Dalrymple Street # 3 For Lease

    $3,550/mo

    47 Dalrymple Street # 3, Boston, MA 02130

    • 4 Beds
    • 1 Bath
    • 1,126 Sq.Ft.
  • 966 Hyde Park Ave # 202 For Lease

    $3,500/mo

    966 Hyde Park Ave # 202, Boston, MA 02136

    • 3 Beds
    • 2 Baths
    • 1,286 Sq.Ft.
  • 8 Kittredge # 10 For Lease

    $2,300/mo

    8 Kittredge # 10, Boston, MA 02131

    • 2 Beds
    • 1 Bath
    • 867 Sq.Ft.
View All

Follow Us On Instagram