Leave a Message

Thank you for your message. We will be in touch with you shortly.

Explore Our Properties

Property Description

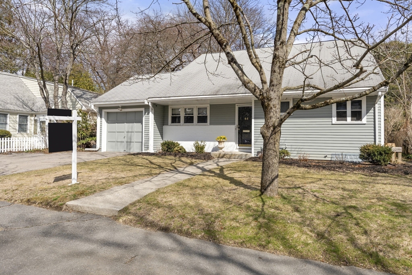
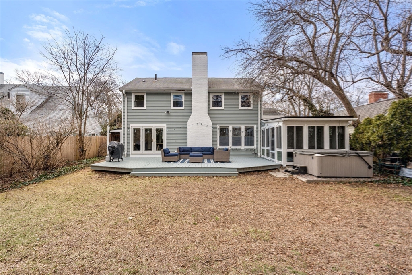
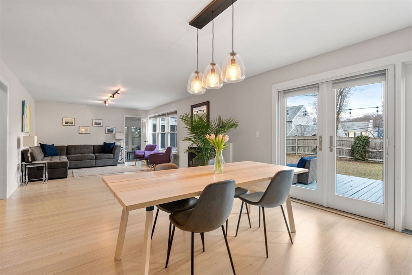
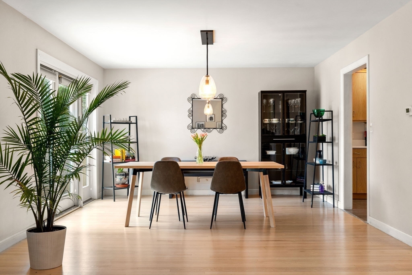
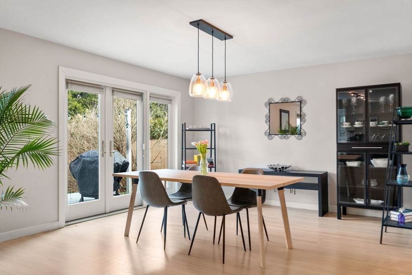
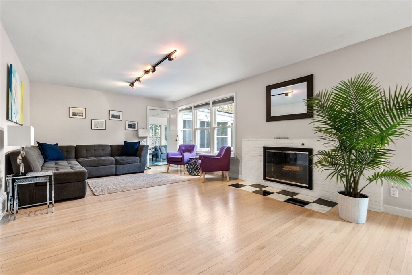
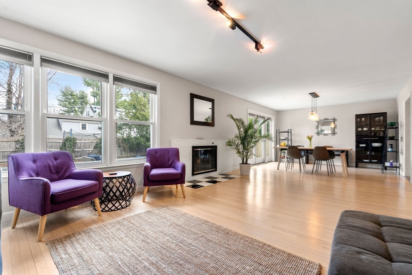
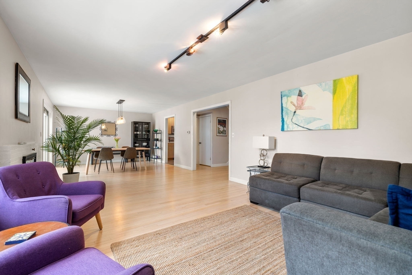
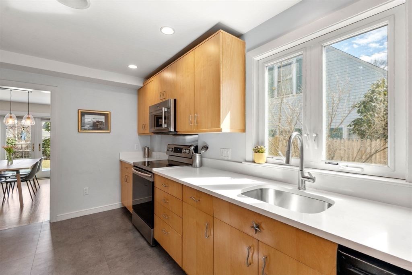
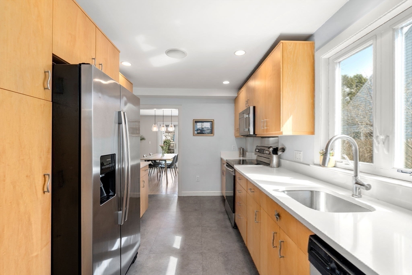
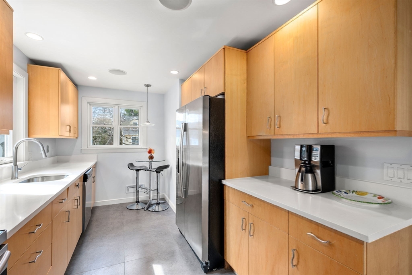
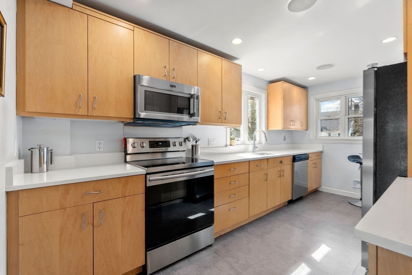
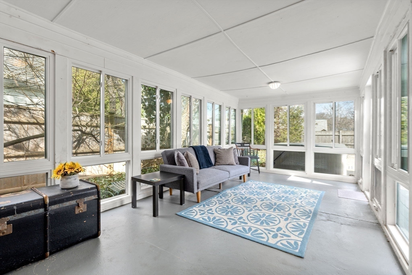
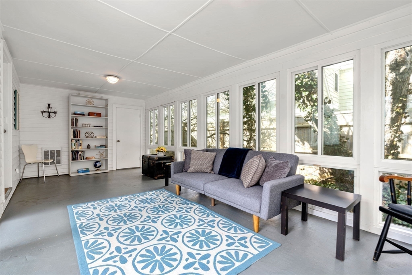
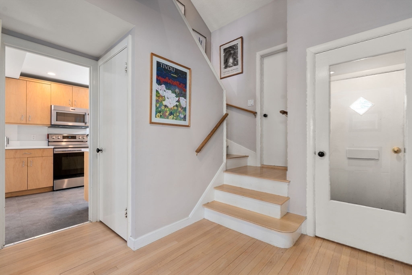
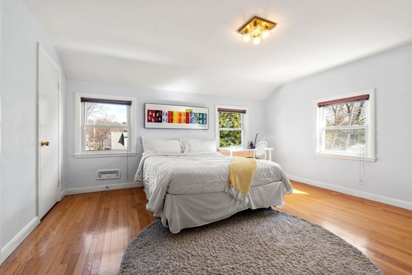
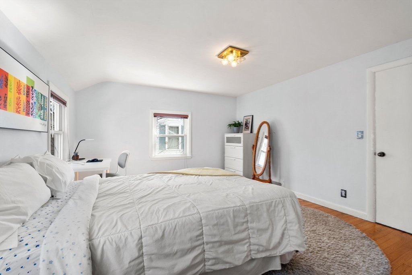
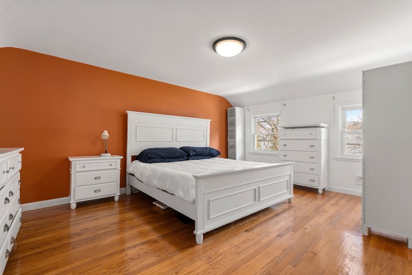
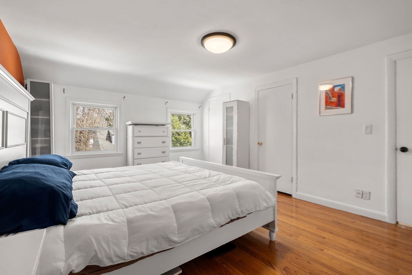
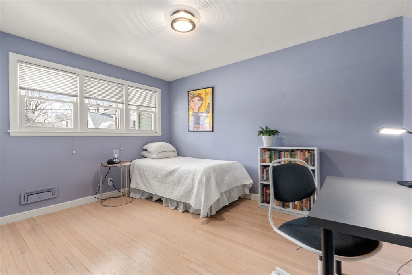
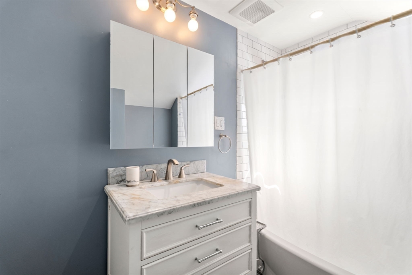
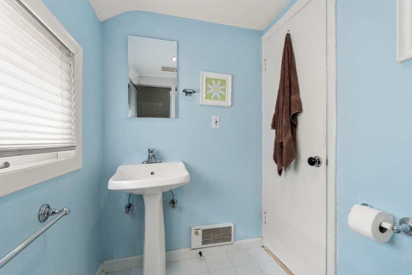
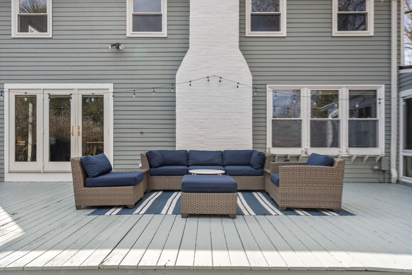
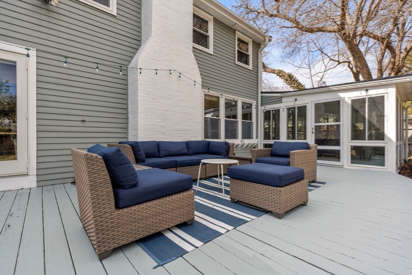
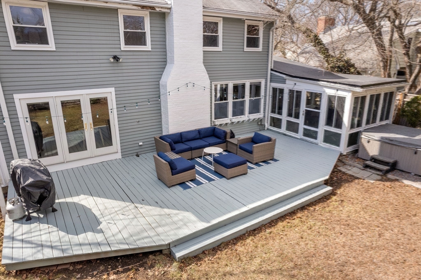
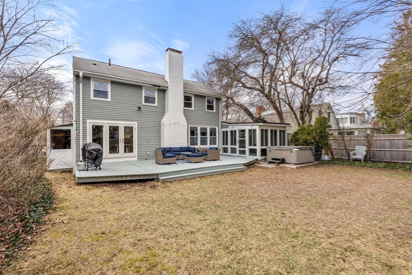
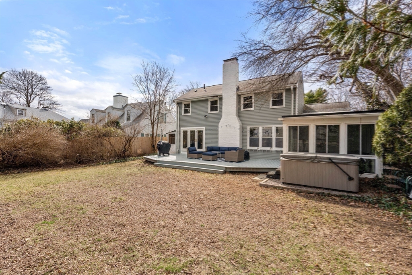
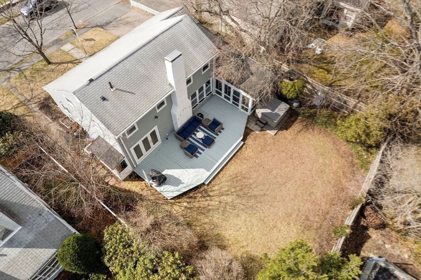
Sunlight floods this beautifully updated home, blending modern comfort with classic charm. The main level offers a seamless flow from the stylish kitchen to the expansive living and dining area anchored by a wood-burning fireplace. French doors open to a large deck and flat backyard, perfect for hosting, lounging, or dining under the stars. Enjoy the tranquil sunroom year-round, now with a brand-new roof. The flexible floor plan includes a bedroom and full bath on the first floor, plus two generous bedrooms and a renovated full bath upstairs. The finished lower level adds versatile space for work, play, or guests--ideal for today's dynamic lifestyle. Nestled on a tree-lined street near Newton Centre, this home offers easy access to shops, dining, public transit--including the Green Line T-- and nearby parks and Newton Public Schools. Opportunities like this in Newton Centre don't come around often--step into a home that truly has it all and more.

Overview

Property Status
Sold
Date Sold
May 13, 2025
Lot Size
6,480 Sq.Ft.
MLS ID
73353495
Property Type
Residential
Year Built
1953

Features & Amenities

Total Area
2,373 Sq.Ft.
Neighborhood
Newton
Architecture Styles
Cape
Garage Spaces
1.0
Water Source
Public
Utilities
for Electric Range, for Gas Dryer, Washer Hookup
Roof
Shingle
Parking
Attached, Paved Drive, Off Street, Paved
Heat Type
Forced Air, Natural Gas
Air Conditioning
Central Air
Laundry Room
In Basement, Gas Dryer Hookup, Washer Hookup
Fireplace
Living Room
Appliances
Gas Water Heater, Dishwasher, Disposal, Microwave, Refrigerator, Washer, Dryer
Other Interior Features
Bonus Room
Sewer
Public Sewer
Substructure
Concrete Perimeter
Other Exterior Features
Deck - Wood, Hot Tub/Spa, Fenced Yard, Garden
Elementary School
Bowen/Country
Middle School
Brown/Oakhill
High School
Newton South
Sales Price
$1,510,000
Real Estate Tax
$10,249/yr
Zoning
SR3

Downloads

44 Philbrick Rd

Schedule a Tour

We would love to help you see this beautiful home! As a full-service brokerage, we can help you tour. Please submit an offer, and answer questions about the buying process.
Thank you

for your interest in 44 Philbrick Rd, Newton, MA 02459

Property Description

Sunlight floods this beautifully updated home, blending modern comfort with classic charm. The main level offers a seamless flow from the stylish kitchen to the expansive living and dining area anchored by a wood-burning fireplace. French doors open to a large deck and flat backyard, perfect for hosting, lounging, or dining under the stars. Enjoy the tranquil sunroom year-round, now with a brand-new roof. The flexible floor plan includes a bedroom and full bath on the first floor, plus two generous bedrooms and a renovated full bath upstairs. The finished lower level adds versatile space for work, play, or guests--ideal for today's dynamic lifestyle. Nestled on a tree-lined street near Newton Centre, this home offers easy access to shops, dining, public transit--including the Green Line T-- and nearby parks and Newton Public Schools. Opportunities like this in Newton Centre don't come around often--step into a home that truly has it all and more.

Overview

Property Status
Sold
Date Sold
May 13, 2025
Lot Size
6,480 Sq.Ft.
MLS ID
73353495
Property Type
Residential
Year Built
1953

Features & Amenities

Total Area
2,373 Sq.Ft.
Neighborhood
Newton
Architecture Styles
Cape
Garage Spaces
1.0
Water Source
Public
Utilities
for Electric Range, for Gas Dryer, Washer Hookup
Roof
Shingle
Parking
Attached, Paved Drive, Off Street, Paved
Heat Type
Forced Air, Natural Gas
Air Conditioning
Central Air
Laundry Room
In Basement, Gas Dryer Hookup, Washer Hookup
Fireplace
Living Room
Appliances
Gas Water Heater, Dishwasher, Disposal, Microwave, Refrigerator, Washer, Dryer
Other Interior Features
Bonus Room
Sewer
Public Sewer
Substructure
Concrete Perimeter
Other Exterior Features
Deck - Wood, Hot Tub/Spa, Fenced Yard, Garden
Elementary School
Bowen/Country
Middle School
Brown/Oakhill
High School
Newton South
Sales Price
$1,510,000
Real Estate Tax
$10,249/yr
Zoning
SR3

Downloads

44 Philbrick Rd

Schedule a Tour

We would love to help you see this beautiful home! As a full-service brokerage, we can help you tour. Please submit an offer, and answer questions about the buying process.

Thank you

for your interest in 44 Philbrick Rd, Newton, MA 02459

44 Philbrick Rd
Navigate
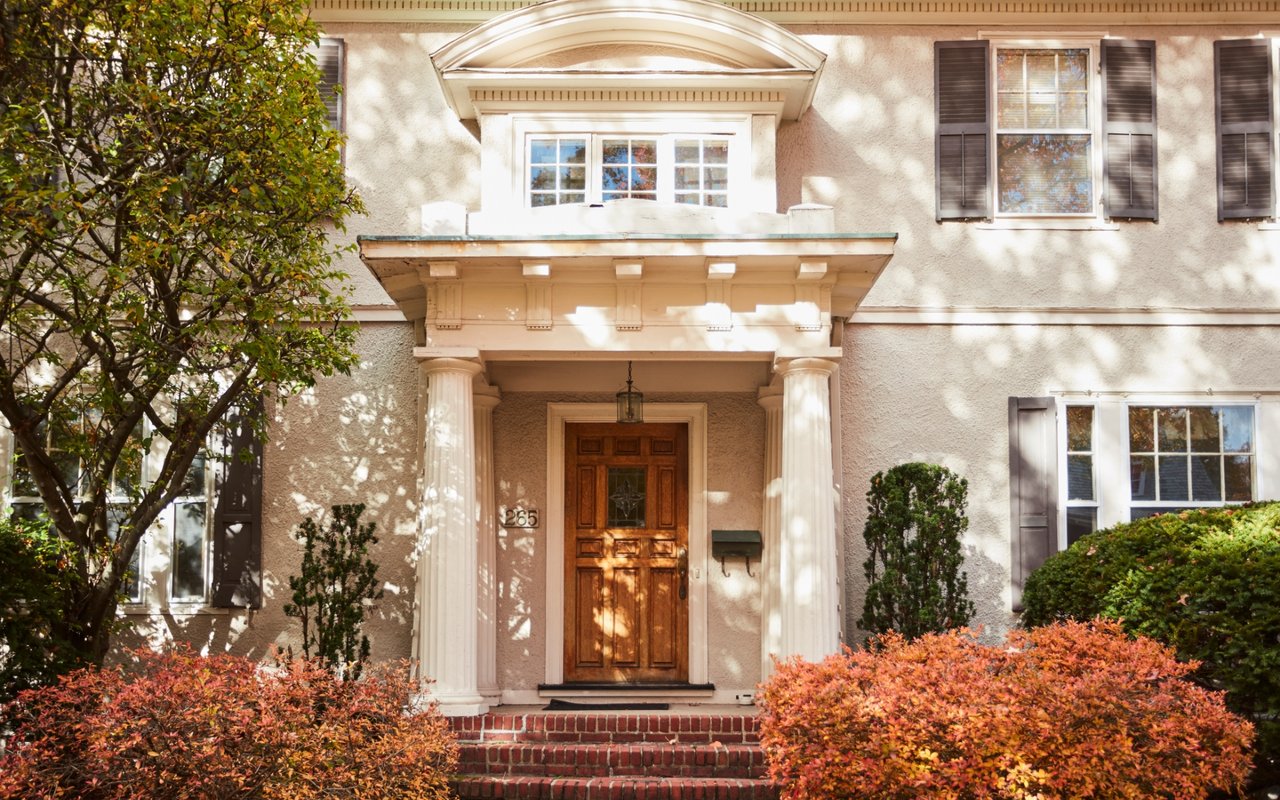
House exterior with a columned entry, wooden front door, brick steps, and autumn shrubs.

Explore Newton

"The Garden City," a collection of thirteen villages.

read more

44 Philbrick Rd

Current Listings

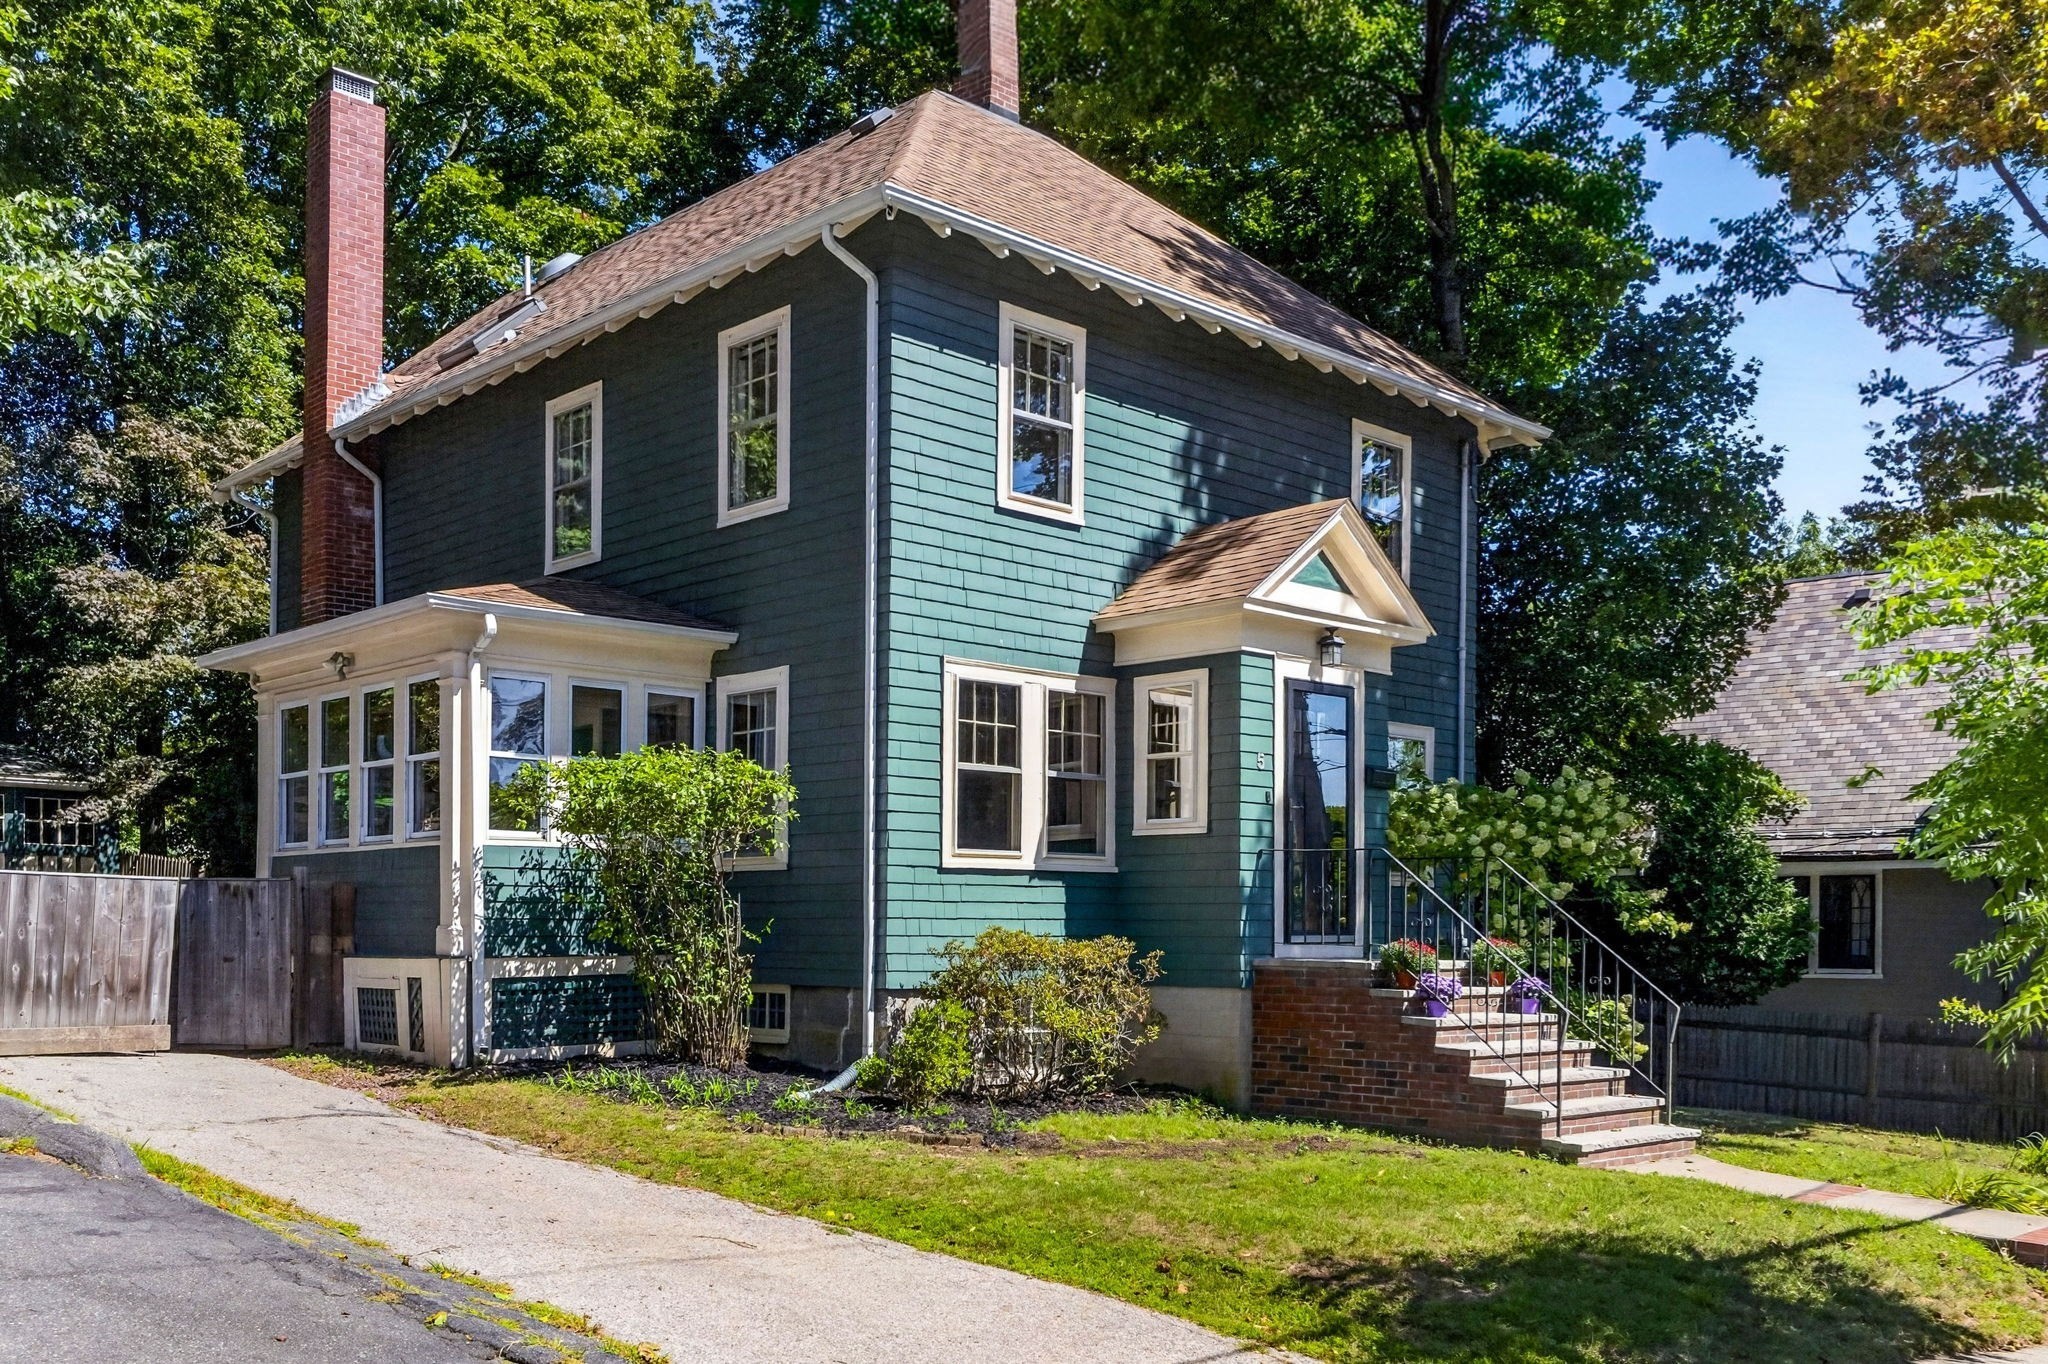
  • Dark teal two-story house with white trim, a brick chimney, enclosed porch, and brick front steps. Pending

    $1,300,000

    5 Rambler Rd, Boston, MA 02130

    • 3 Beds
    • 3 Baths
    • 2,088 Sq.Ft.
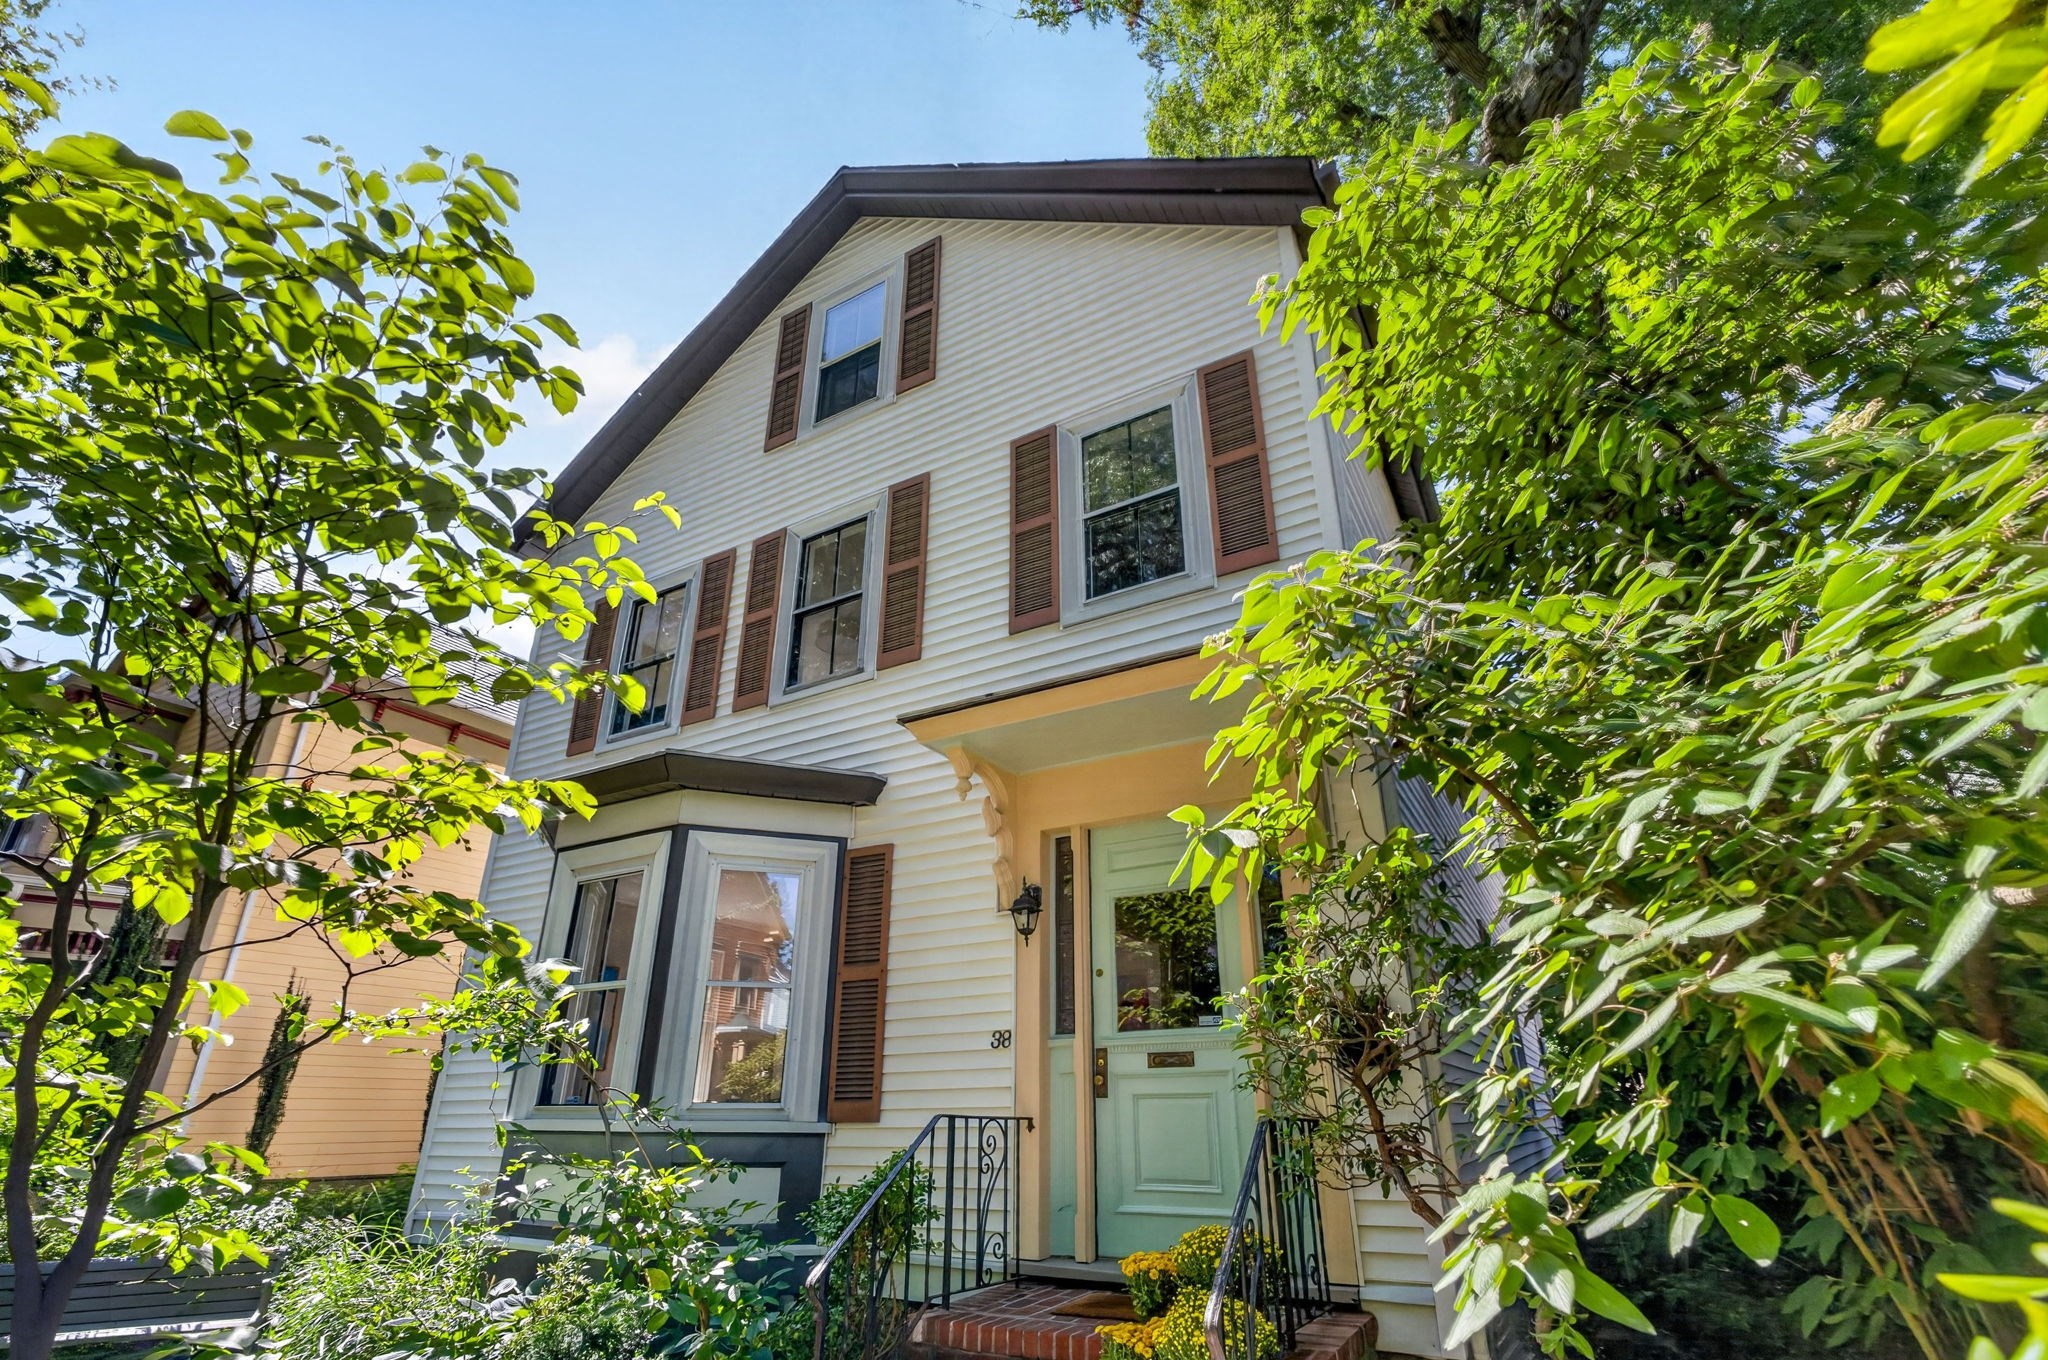
  • White-sided house with brown shutters and a pale green front door, framed by leafy trees. For Sale

    $1,295,000

    38 Holbrook St, Boston, MA 02130

    • 4 Beds
    • 3 Baths
    • 2,025 Sq.Ft.
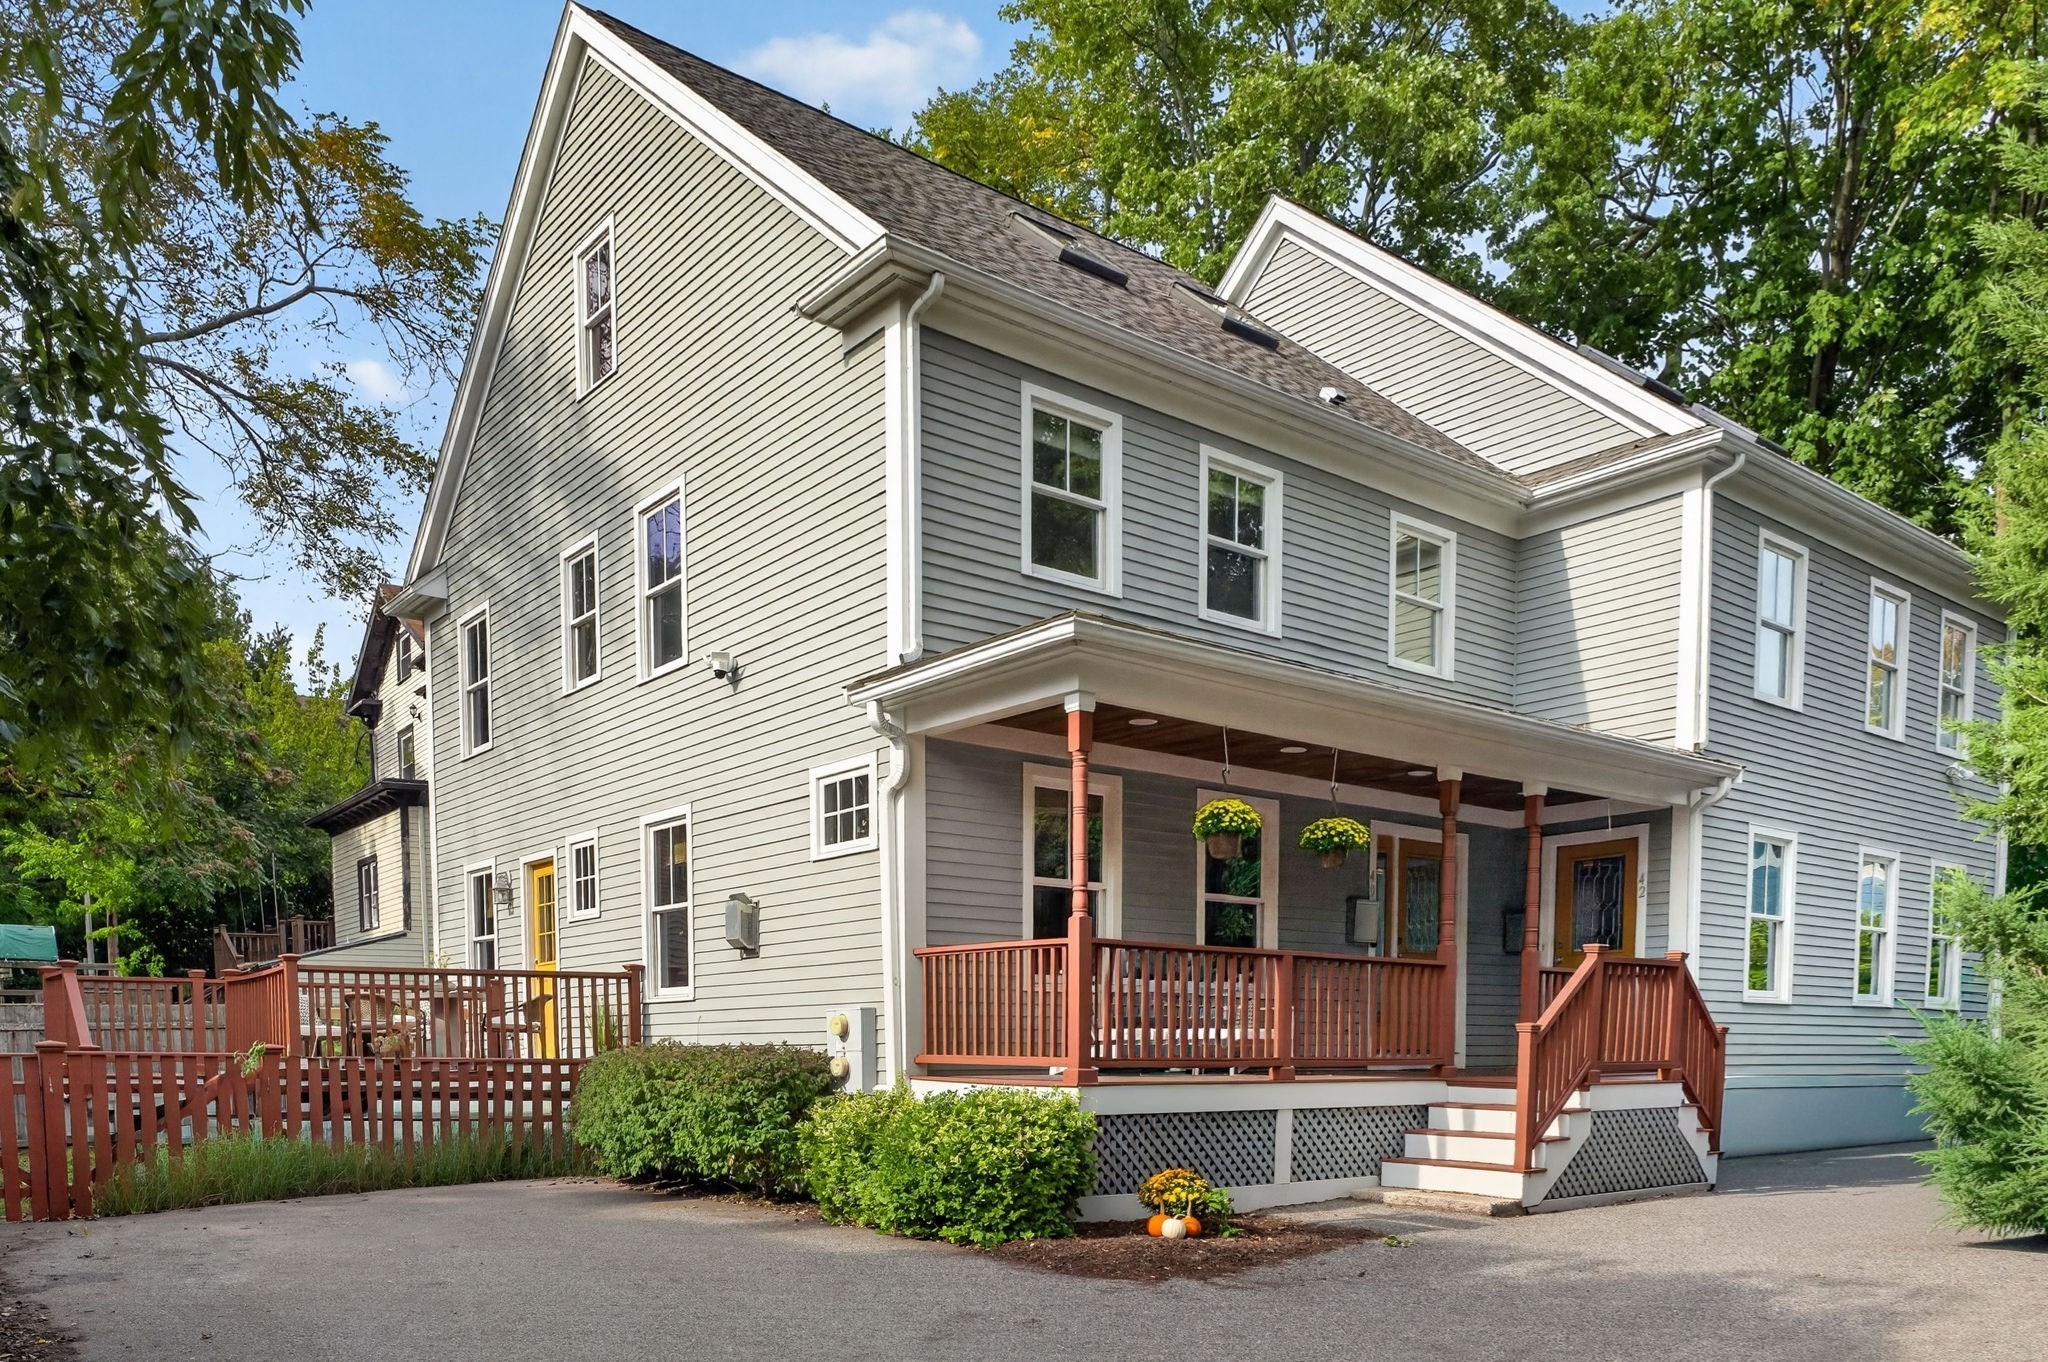
  • 40 Cheshire St # 1 For Sale

    $1,295,000

    40 Cheshire St # 1, Boston, MA 02130

    • 3 Beds
    • 3 Baths
    • 2,437 Sq.Ft.
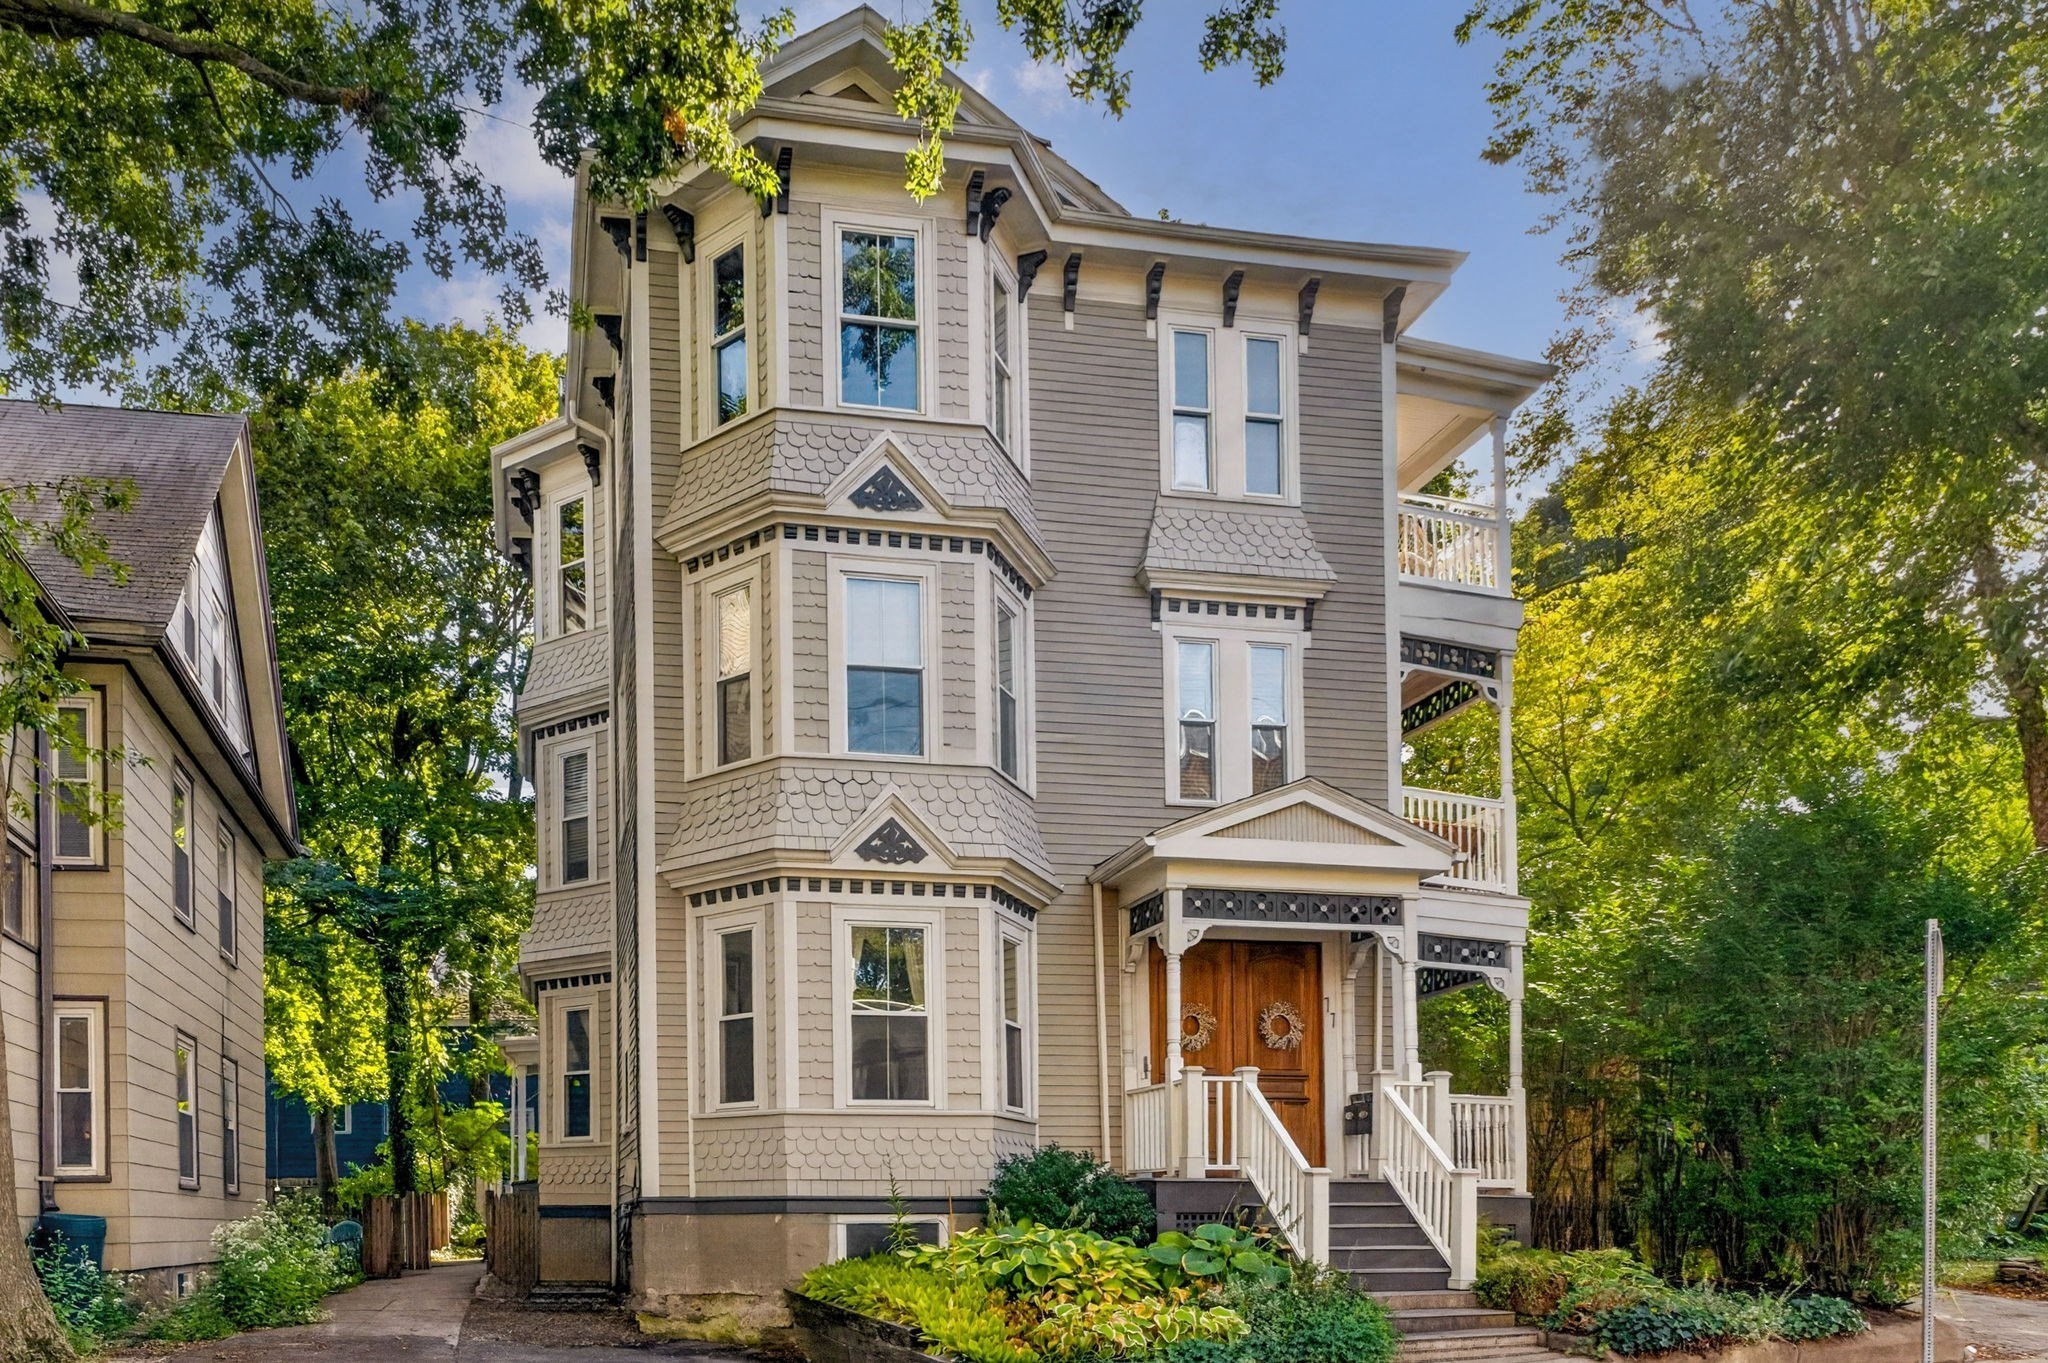
  • 77 Spring Park Ave # 3 For Sale

    $1,075,000

    77 Spring Park Ave # 3, Boston, MA 02130

    • 3 Beds
    • 2 Baths
    • 1,823 Sq.Ft.
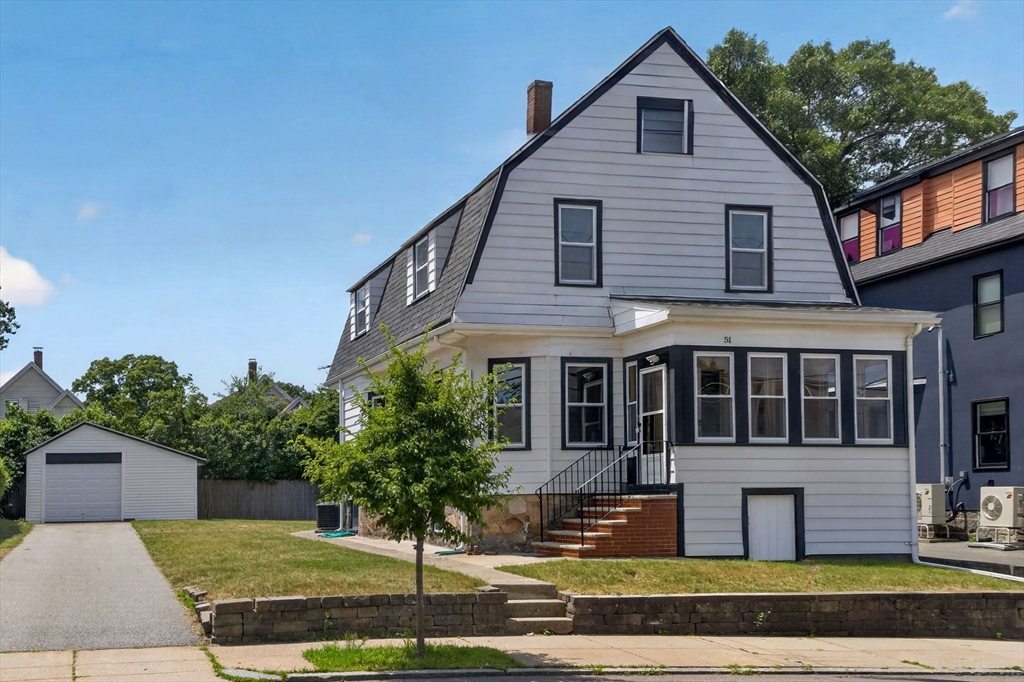
  • Gray gabled house with an enclosed front porch, brick steps, and a detached garage. For Sale

    $825,000

    51 Metropolitan Ave, Boston, MA 02131

    • 4 Beds
    • 2 Baths
    • 1,750 Sq.Ft.
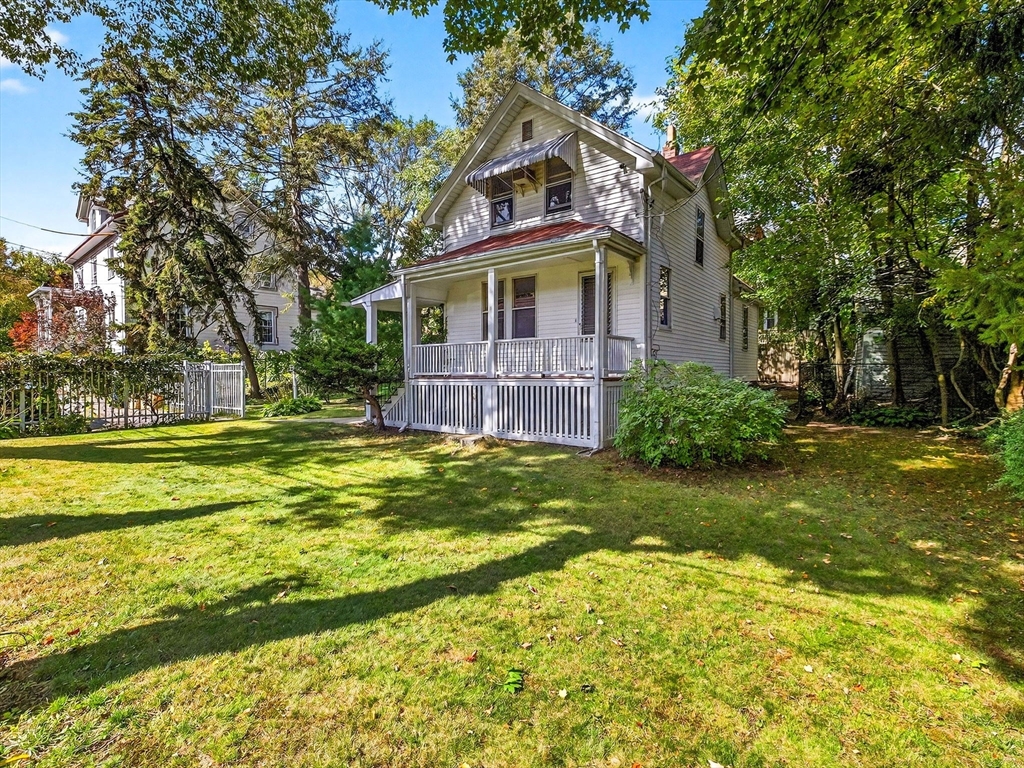
  • Two-story house with a covered porch and striped awning amid mature trees and a lawn. Pending

    $569,000

    16 Hilburn Pl, Boston, MA 02131

    • 2 Beds
    • 1 Bath
    • 902 Sq.Ft.
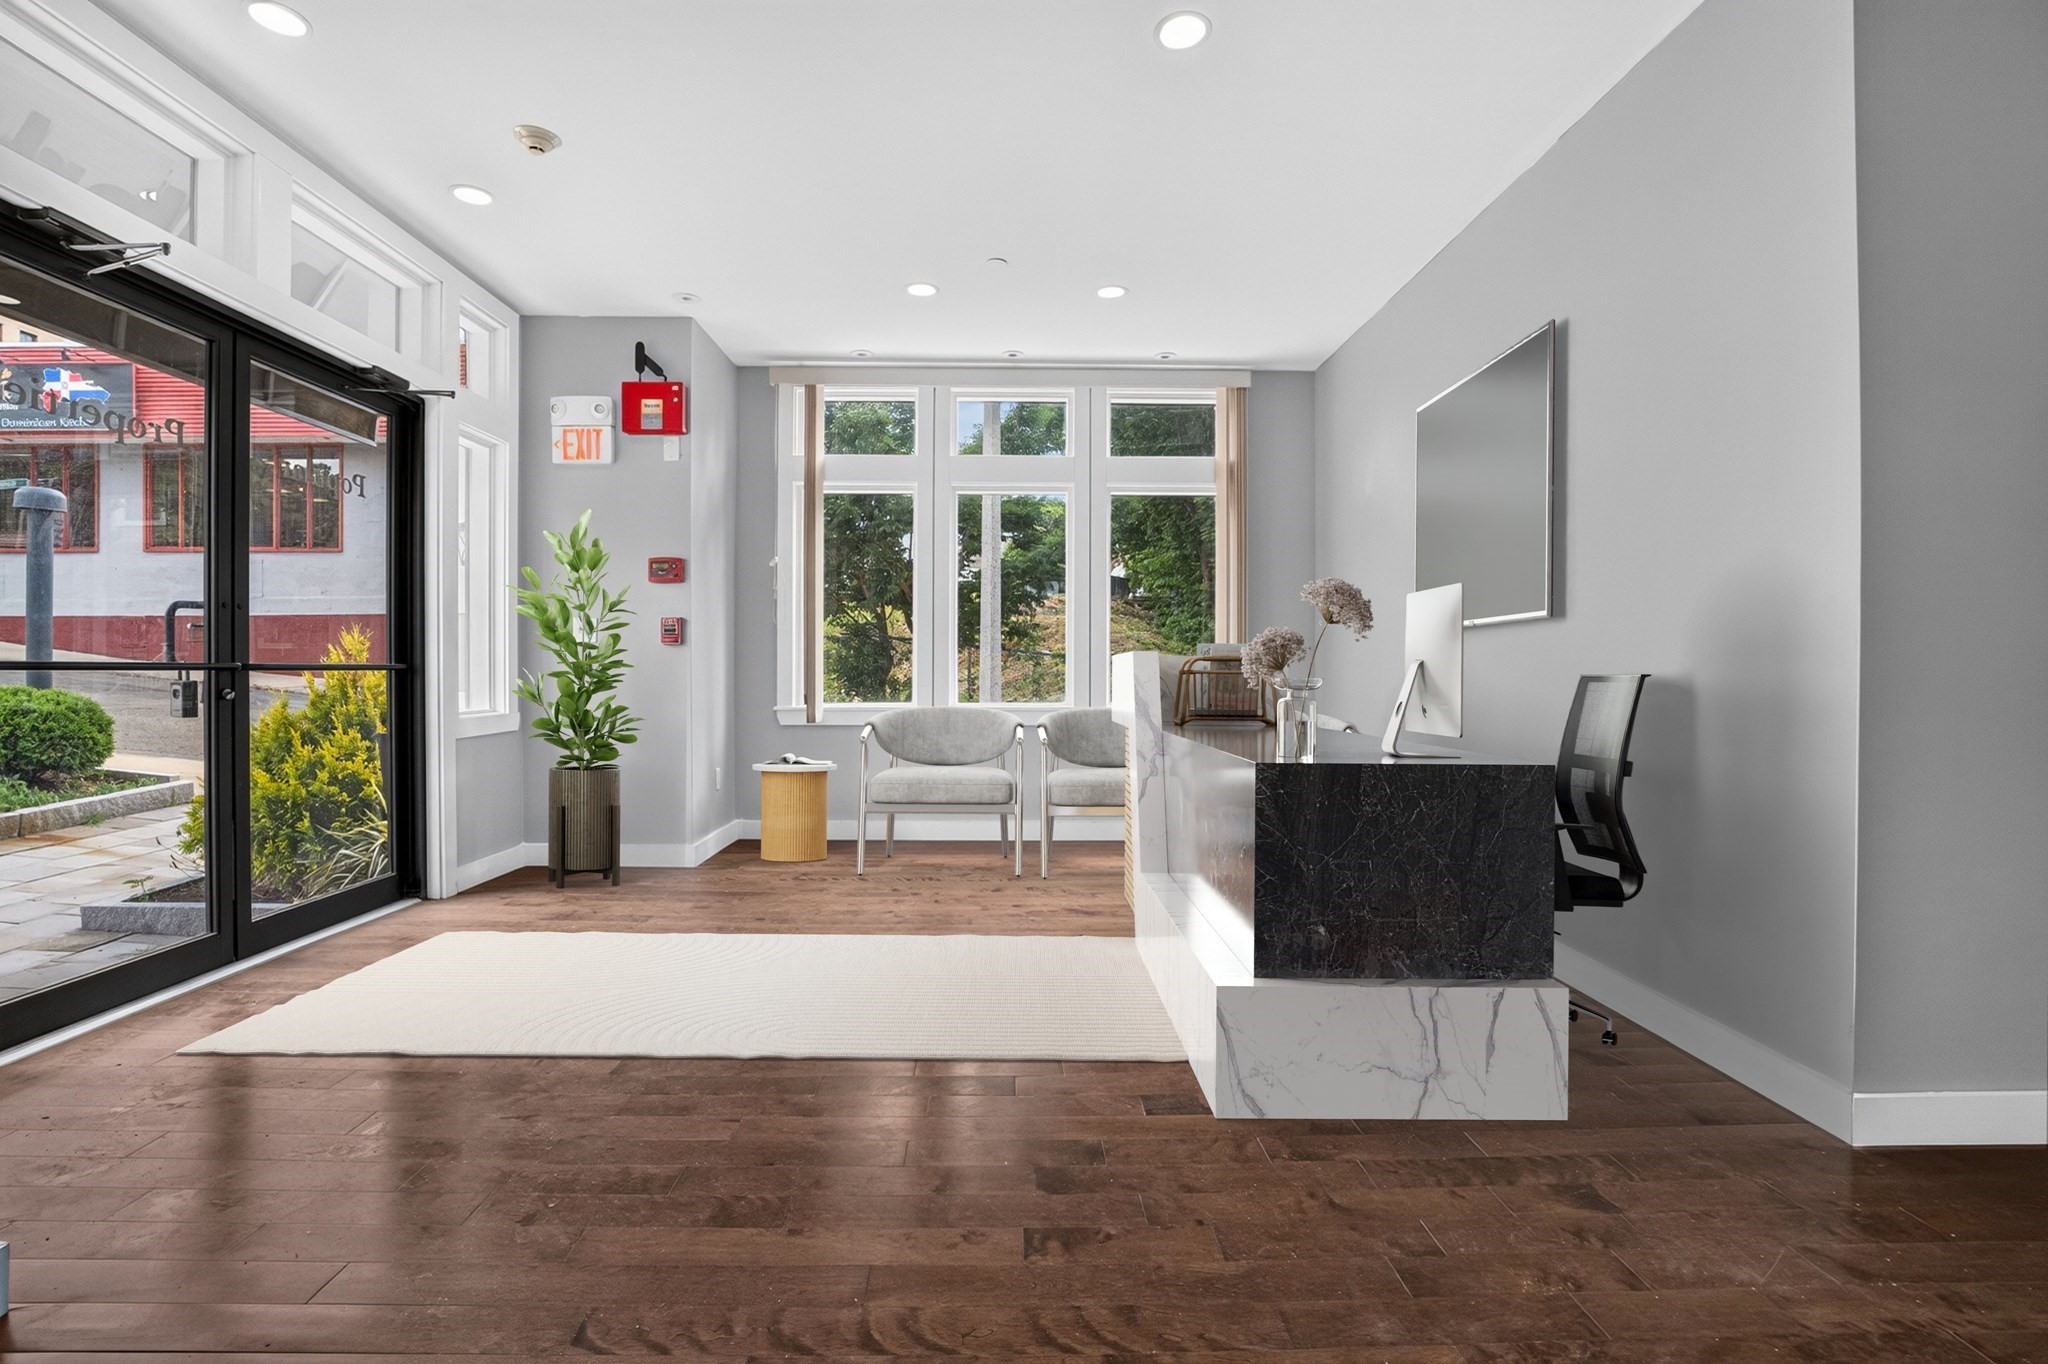
  • Office reception with a marble desk, gray waiting chairs, and large street-facing windows. For Sale

    $319,000

    370 Beech St # C, Boston, MA 02131

    • 1 Bath
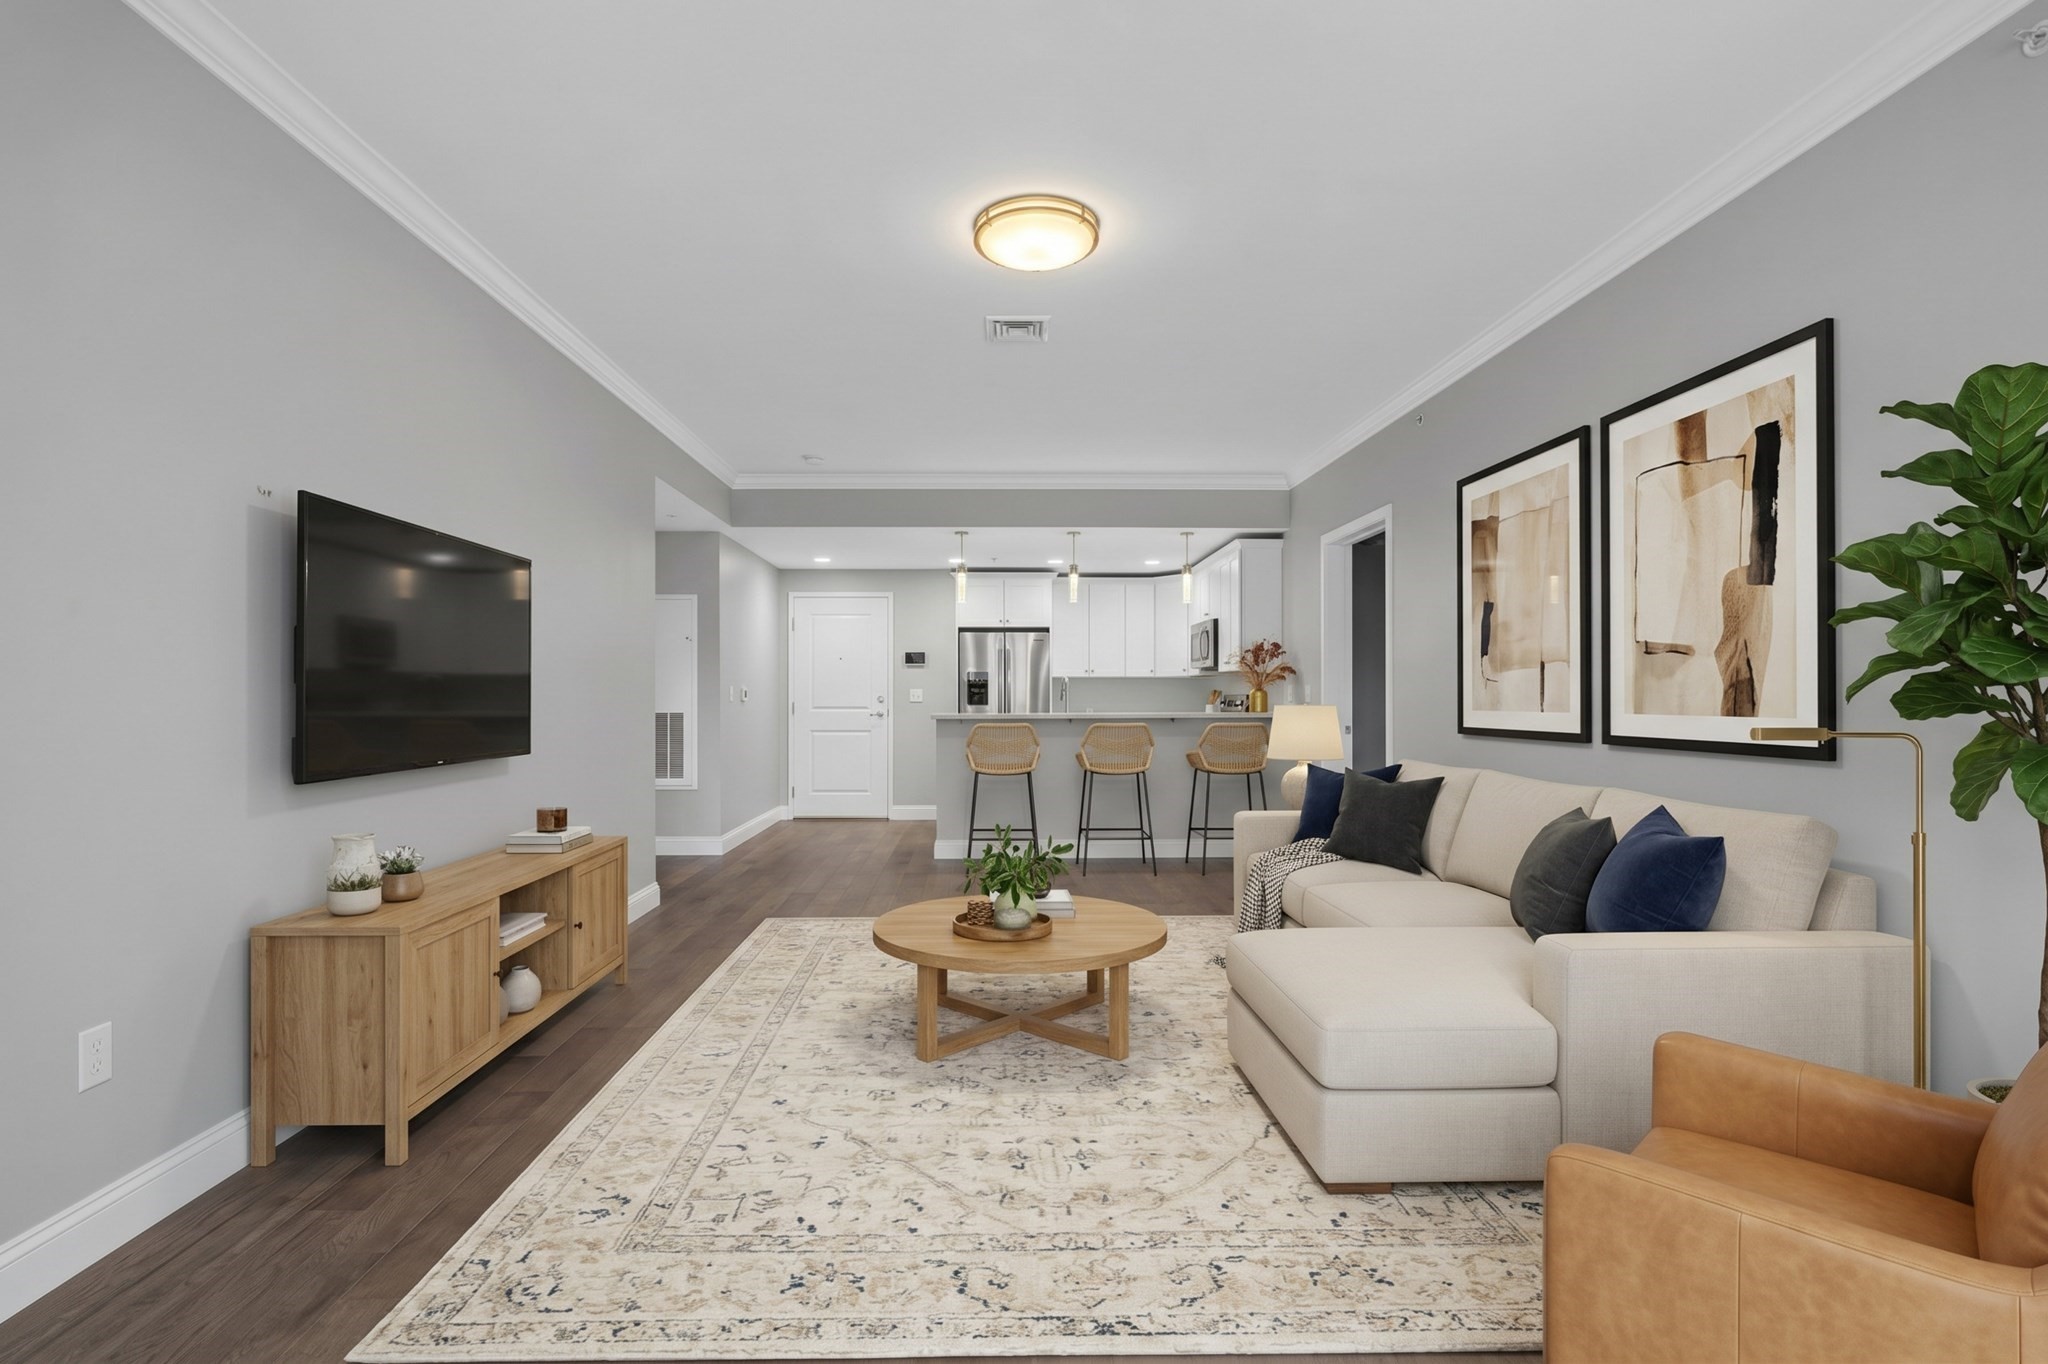
  • Open-concept living room with a cream sectional, patterned rug, and kitchen breakfast bar. For Lease

    $3,500/mo

    131 Eliot Street # 304, Milton, MA 02186

    • 2 Beds
    • 2 Baths
    • 1,190 Sq.Ft.
View All

Follow Us On Instagram